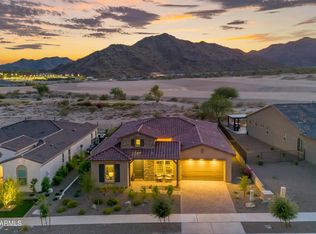
EXCEPTIONAL Taylor Morrison Shire floorplan on 9th tee box of Victory course capturing awesome views of open space & mountains. Highly upgraded throughout in every detail: Great room w/16' sliders to extended covered patio; Chef's kitchen w/top of line cabinets/appliances, lighting, counters; dining buffet cabinetry w/wine & Bev coolers; beautiful laminate wood flooring, custom lighting; Owners' retreat w/custom window treatments, upgrade bath fixtures & tile; two guest rooms w/upgraded ensuite baths; spacious office/den; Creative Environments landscape incl travertine, stacked stone BBQ island, fire pit, water feature, lighting; and the VIEW! See docs tab for extensive list.
Sold for $1,190,000
$1,190,000
5744 N 208th Lane, Buckeye, AZ 85396
3beds
2,868sqft
Single Family Residence
Built in 2023
8,476 Square Feet Lot
$1,184,500 Zestimate®
$415/sqft
$3,255 Estimated rent
Home value
$1,184,500
$1.08M - $1.30M
$3,255/mo
Zestimate® history
Owner options
List your home for rent
$3,255/mo
Rent Zestimate®
Find your next renter with Zillow Rental Manager. Plus, with online applications, you can quickly screen prospective tenants – for free.
$3,255/mo
Rent Zestimate®
Refinance and save
$5,566/mo
Est. payment
Refinancing to a lower rate could help reduce your monthly payments and save thousands over the life of the loan.
$5,566/mo
Est. payment
Explore your selling options
Work with a Zillow partner agent
Leverage their expertise and Zillow's premium Showcase listings to get your home seen by more buyers.
Get startedList with your own agent
Get your home in front of millions of buyers by listing it on Zillow.
Learn how to do itSell it yourself
Take full control of how buyers see your home on Zillow by listing For Sale by Owner (FSBO).
List your homeWhat's special
Custom window treatmentsStacked stone bbq islandDining buffet cabinetryCreative environments landscapeGreat roomWater featureTwo guest rooms
Zillow last checked:
Listing updated:
Listed by:
Karen Milhous 805.338.2200,
HomeSmart
Bought with:
Karen Milhous, SA642126000
HomeSmart
Source: ARMLS,MLS#: 6928361
Facts & features
Interior
Bedrooms & bathrooms
- Bedrooms: 3
- Bathrooms: 4
- Full bathrooms: 3
- 1/2 bathrooms: 1
Heating
- ENERGY STAR Qualified Equipment
Cooling
- Central Air, Ceiling Fan(s), ENERGY STAR Qualified Equipment, Programmable Thmstat
Appliances
- Included: Gas Cooktop
- Laundry: Engy Star (See Rmks)
Features
- Granite Counters, Double Vanity, Eat-in Kitchen, Breakfast Bar, Kitchen Island, Pantry
- Has basement: No
Interior area
- Total structure area: 2,868
- Total interior livable area: 2,868 sqft
Property
Parking
- Total spaces: 3
- Parking features: Garage
- Garage spaces: 3
Features
- Stories: 1
- Spa features: None
- Fencing: Wrought Iron
Lot
- Size: 8,476 Square Feet
- Features: Sprinklers In Rear, Sprinklers In Front, Desert Back, Desert Front, On Golf Course, Synthetic Grass Back, Auto Timer H2O Front, Auto Timer H2O Back
Details
- Parcel number: 50295158
- Special conditions: Age Restricted (See Remarks)
Construction
Type & style
- Home type: SingleFamily
- Architectural style: Santa Barbara/Tuscan
- Property subtype: Single Family Residence
Materials
- Stucco, Wood Frame, Stone
- Roof: Tile
Condition
- Year built: 2023
Details
- Builder name: TAYLOR MORRISON
Utilities & green energy
- Sewer: Public Sewer
- Water: Pvt Water Company
Community & HOA
Community
- Subdivision: VERRADO VICTORY DISTRICT PHASE 7B
HOA
- Has HOA: Yes
- Services included: Maintenance Grounds
- HOA fee: $128 monthly
- HOA name: Verrado Comm Assoc
- HOA phone: 623-466-7008
- Second HOA fee: $112 monthly
- Second HOA name: Victory District
- Second HOA phone: 623-466-7008
Location
- Region: Buckeye
Financial & listing details
- Price per square foot: $415/sqft
- Tax assessed value: $850,600
- Annual tax amount: $3,126
- Date on market: 10/25/2025
- Cumulative days on market: 32 days
- Listing terms: Cash,Conventional,FHA,VA Loan
- Ownership: Fee Simple
Price history
| Date | Event | Price |
|---|---|---|
| 11/7/2025 | Sold | $1,190,000-11.9%$415/sqft |
Source:  ARMLS #6928361 Report a problem ARMLS #6928361 Report a problem | ||
| 11/4/2025 | Pending sale | $1,350,000$471/sqft |
Source: ARMLS #6928361 Report a problem | ||
| 10/3/2025 | Listed for sale | $1,350,000+35.1%$471/sqft |
Source: ARMLS #6928361 Report a problem | ||
| 3/7/2024 | Sold | $999,286$348/sqft |
Source: Public Record Report a problem | ||
Public tax history
| Year | Property taxes | Tax assessment |
|---|---|---|
| 2025 | $5,251 +125.1% | $85,060 +99.5% |
| 2024 | $2,332 +557.9% | $42,630 +1215.7% |
| 2023 | $355 -27.2% | $3,240 -42.2% |
| 2022 | $487 | $5,610 +622% |
| 2021 | -- | $777 |
Find assessor info on the county website
Neighborhood: 85396
Nearby homes
- $896,741-- bd-- ba-- sqft5740 N 208th Ln, Buckeye, AZ 85396Sold
- $877,353-- bd-- ba-- sqft5750 N 208th Ln, Buckeye, AZ 85396Sold
- $867,025-- bd-- ba-- sqft5738 N 208th Ln, Buckeye, AZ 85396Sold
- $1,130,0003 bd3 ba2.4k sqft5758 N 208th Ln, Buckeye, AZ 85396Sold
- $854,4213 bd4 ba2.8k sqft5743 N 208th Ln, Buckeye, AZ 85396Sold
- $793,131-- bd-- ba-- sqft5726 N 208th Ln, Buckeye, AZ 85396Sold
- $861,4198,920 Square Feet5739 N 208th Ln, Buckeye, AZ 85396Sold
- $1,017,4783 bd4 ba2.8k sqft5770 N 208th Ln, Buckeye, AZ 85396Sold
Nearby schools
GreatSchools rating
- 9/10Verrado Elementary SchoolGrades: PK-6Distance: 1.4 mi
- 7/10Verrado Middle SchoolGrades: 5-8Distance: 1.5 mi
- 5/10Verrado High SchoolGrades: 9-12Distance: 1.9 mi
Get a cash offer in 3 minutes
Find out how much your home could sell for in as little as 3 minutes with a no-obligation cash offer.
Estimated market value
$1,184,500
Get a cash offer in 3 minutes
Find out how much your home could sell for in as little as 3 minutes with a no-obligation cash offer.
Estimated market value
$1,184,500
- Arizona
- Maricopa County
- Buckeye
- 85396
- 5744 N 208th Lane
Nearby cities
Nearby neighborhoods
Nearby zip codes
Other Buckeye Topics
