Skip main navigation
Off market
  • $215,500

    5744 Oliver Ave, Indianapolis, IN 46241

    4beds
    2,346sqft
    Single Family Residence
    Built in ----
    -- sqft lot
    $215,500 Zestimate®
    $92/sqft
    $2,223 Estimated rent

    Home value

    $215,500

    $196,000 - $235,000

    $2,223/mo

    Zestimate® history
    Loading
    Loading...

    Owner options

    List your home for rent

    $2,223/mo

    Rent Zestimate®

    Find your next renter with Zillow Rental Manager. Plus, with online applications, you can quickly screen prospective tenants – for free.

    Learn more

    $2,223/mo

    Rent Zestimate®

    Refinance and save

    $1,409/mo

    Est. payment

    Refinancing to a lower rate could help reduce your monthly payments and save thousands over the life of the loan.

    See today's rates

    $1,409/mo

    Est. payment

    Explore your selling options

    Work with a Zillow partner agent

    Leverage their expertise and Zillow's premium Showcase listings to get your home seen by more buyers.

    Get started

    List with your own agent

    Get your home in front of millions of buyers by listing it on Zillow.

    Learn how to do it

    Sell it yourself

    Take full control of how buyers see your home on Zillow by listing For Sale by Owner (FSBO).

    List your home

    What's special

    Fenced yardWaterproof luxury vinyl plankModern kitchenQuartz countertopsSpacious home

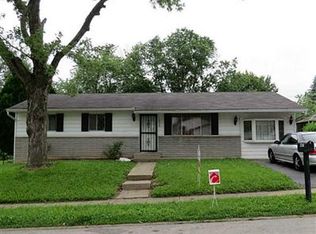
    Beautiful Tri-Level Home with Modern Updates 4 Bed, 2 Bath, 2,346 Sq Ft Experience modern living in this spacious home, fully renovated just three years ago. The photos showcase the property at the time of renovation. While there have been no significant changes since then, we are currently refreshing the home to address normal wear and tear following the departure of long-term tenants. As an added bonus, enjoy complimentary AT&T 500 Mbps Internet service for up to three months, depending on your move-in date. You'll also benefit from a fully installed Ring alarm and camera security system, with a full subscription included during the same period. Bedrooms & Living Spaces: Four spacious bedrooms, each with large closets. Expansive family room on the main level with a cozy fireplace and patio doors opening to a large, fenced backyard. Additional living room on the upper level. Kitchen & Bathrooms: Modern kitchen with quartz countertops and appliances, including range/oven, range hood, dishwasher, refrigerator, and garbage disposal. Washer/dryer hookups in the utility room. Two full bathrooms, one on the upper level and one on the lower level, offer easy access for everyone. Flooring: Hardwood and waterproof luxury vinyl plank throughout no carpet for easy maintenance. Outdoor Features: Enjoy a deck, fenced yard, and a storage shed. Driveway and street parking are available. Tour Options: Self-Guided Tours: Available exclusively to qualified applicants who have submitted a completed application form. To request an application, please email. Group Tours: Dates and times to be determined; please stay tuned for updates. Video Tour: View here (taken 3 years ago, still accurately reflects the home). Location: Convenient access to I-465/I-70 and Speedway (2 min), Hwy 36 (1 min), and Downtown (15 min). Tenant Information: Tenants cover all utilities: gas, electricity, water, trash and sewer. Requirements: Verifiable family income of 3x the monthly rent, no evictions in the past 7 years. Preferred credit score of 650+ (not required). No Application Fee for initial screening. Final approval requires a third-party background check (fee paid by applicants). Pet Policy: $300 non-refundable fee per pet (max 3 pets), $30 monthly pet fee per pet, and renters' insurance with pet liability coverage. Security Deposit with Pets: $2,500. ________________________________________ Apply Now: Request an application form via email. Only completed and signed applications will be reviewed.

    This property is off market, which means it's not currently listed for sale or rent on Zillow. This may be different from what's available on other websites or public sources.
    Zillow last checked:

    Listing updated:

    Source: Zillow Rentals

    Facts & features

    Interior

    Bedrooms & bathrooms
    • Bedrooms: 4
    • Bathrooms: 2
    • Full bathrooms: 2
    Rooms
    • Room types: []
    Cooling
    • Central Air
    Appliances
    • Included: Dryer, Washer
    • Laundry: In Unit
    Features
    • WD Hookup
    • Flooring: Hardwood
    Interior area
    • Total interior livable area: 2,346 sqft

    Property

    Parking
    • Parking features: Off Street
    • Details: Contact manager
    Details
    • Parcel number: 491212106040000930

    Construction

    Type & style
    • Home type: SingleFamily
    • Property subtype: Single Family Residence

    Community & HOA

    Community
    • Deposit fee: $2,000
    • Pet deposit fee: $300
    • Pet fee: $30 monthly
    Location
    • Region: Indianapolis

    Financial & listing details

    • Price per square foot: $92/sqft
    • Tax assessed value: $125,800
    • Annual tax amount: $2,428
    • Date on market: 11/5/2024
    • Date available: 11/06/2024
    • Lease term: 1 Year

    Price history

    DateEventPrice
    2/23/2021Listing removed--
    Source: Owner Report a problem
    5/29/2020Listing removed$1,500$1/sqft
    Source: TurboTenant Report a problem
    5/19/2020Listed for rent$1,500$1/sqft
    Source: Owner Report a problem
    2/19/2019Sold$76,000-4.9%$32/sqft
    Source: MIBOR as distributed by MLS GRID #21608610 Report a problem
    1/30/2019Pending sale$79,900$34/sqft
    Source: FS Houses LLC #21608610 Report a problem
    1/23/2019Price change$79,900-6%$34/sqft
    Source: FS Houses LLC #21608610 Report a problem
    1/18/2019Listed for sale$85,000$36/sqft
    Source: FS Houses LLC #21608610 Report a problem
    12/16/2018Pending sale$85,000$36/sqft
    Source: FS Houses LLC #21608610 Report a problem
    11/25/2018Price change$85,000+5.4%$36/sqft
    Source: FS Houses LLC #21608610 Report a problem
    11/24/2018Listed for sale$80,629+61.3%$34/sqft
    Source: FS Houses LLC #21608610 Report a problem
    11/21/2018Sold$50,000$21/sqft
    Source: Public Record Report a problem

    Public tax history

    YearProperty taxesTax assessment
    2025$2,428 +4.9%$125,800 +21.8%
    2024$2,313 +7.4%$103,300 +5%
    2023$2,154 +4.9%$98,400 +7.4%
    2022$2,053 -30.8%$91,600 -30.2%
    2021$2,966 +44.5%$131,200 +19.5%
    2020$2,053 +89.1%$109,800 +6.9%
    2019$1,086 -2%$102,700 +6.3%
    2018$1,108 -21.4%$96,600 +0.6%
    2017$1,410 +39.2%$96,000 +6.3%
    2016$1,013 +22.7%$90,300 +5.7%
    2014$825 -6.4%$85,400 +2.9%
    2013$882 $83,000 -5%
    2012$882 $87,400 -14.2%
    2011-- $101,900 -5.9%
    2010$1,093 -5.1%$108,300 -5%
    2009$1,152 $114,000 -2.1%
    2007-- $116,400 +5.2%
    2006-- $110,600 +7%
    2005-- $103,400
    2004-- $103,400
    2003-- $103,400 +112.8%
    2002-- $48,600 +200%
    2001-- $16,200
    2000-- $16,200
    Find assessor info on the county website

    Neighborhood: Garden City

    Nearby schools

    GreatSchools rating
    Get a cash offer in 3 minutes
    Find out how much your home could sell for in as little as 3 minutes with a no-obligation cash offer.
    Estimated market value
    $215,500
    Get a cash offer in 3 minutes
    Find out how much your home could sell for in as little as 3 minutes with a no-obligation cash offer.
    Estimated market value
    $215,500