Welcome to this enchanting and inviting home, that exudes charm and warmth. The excellent floor plan seamlessly connects the living spaces, creating a sense of fluidity and spaciousness. High, vaulted ceilings amplify this airy ambiance, making the home feel even more expansive.
The heart of the home is undoubtedly a cozy yet modern living area, where a fireplace and a new high-efficiency furnace and air conditioning system ensure comfort throughout the seasons. Large windows invite natural light to flood the rooms, highlighting the decor and thoughtful design elements.
Step outside to the enchanting back porch, a serene retreat perfect for morning coffees, evening gatherings, or simply unwinding with a good book. The porch overlooks a beautifully landscaped yard, offering a peace and serenity that changes with the seasons. It’s an ideal spot for entertaining guests or enjoying quiet moments in nature. Newer vinyl siding on the property makes this home practically maintenance-free. Also, new plush carpet was installed recently, which makes this home warm and cozy.
For those seeking ultimate relaxation, the dedicated hot tub room provides a private sanctuary. This space is designed for indulgence and tranquility, featuring a luxurious hot tub where you can soak away the stresses of the day. The room's ambiance makes it a perfect escape within your own home.
Location is the highlight of this property. Nestled in a prime area, the home is conveniently close to everything. Shopping centers, top-rated restaurants, parks, and recreational facilities are all within reach, making your daily errands and leisure activities effortless.
This home not only offers a perfect blend of charm and modern convenience but also a lifestyle of comfort and ease. It’s a place where every detail has been carefully considered to create a welcoming and warm atmosphere. Come and experience the harmonious balance of beauty, functionality, and location in this delightful home.
Sold for $515,000
$515,000
5744 S Jebel Way, Centennial, CO 80015
3beds
2,607sqft
Single Family Residence
Built in 1985
5,227 Square Feet Lot
$491,400 Zestimate®
$198/sqft
$3,174 Estimated rent
Home value
$491,400
$457,000 - $531,000
$3,174/mo
Zestimate® history
Owner options
List your home for rent
$3,174/mo
Rent Zestimate®
Find your next renter with Zillow Rental Manager. Plus, with online applications, you can quickly screen prospective tenants – for free.
$3,174/mo
Rent Zestimate®
Refinance and save
$3,056/mo
Est. payment
Refinancing to a lower rate could help reduce your monthly payments and save thousands over the life of the loan.
$3,056/mo
Est. payment
Explore your selling options
Work with a Zillow partner agent
Leverage their expertise and Zillow's premium Showcase listings to get your home seen by more buyers.
Get startedList with your own agent
Get your home in front of millions of buyers by listing it on Zillow.
Learn how to do itSell it yourself
Take full control of how buyers see your home on Zillow by listing For Sale by Owner (FSBO).
List your homeWhat's special
Zillow last checked:
Listing updated:
Listed by:
Joseph Prinzi 720-939-3600 joeprinzi@oldcountryre.com,
The Old Country Real Estate Group LLC
Bought with:
Rhonda Haglund, 40043913
Keller Williams Advantage Realty LLC
Source: REcolorado as distributed by MLS GRID,MLS#: 3529719
Facts & features
Interior
Bedrooms & bathrooms
- Bedrooms: 3
- Bathrooms: 3
- Full bathrooms: 2
- 1/2 bathrooms: 1
- Main level bathrooms: 1
Primary bedroom
- Level: Upper
Bedroom
- Level: Upper
Bedroom
- Level: Upper
Primary bathroom
- Level: Upper
Bathroom
- Level: Upper
Bathroom
- Level: Main
Heating
- Forced Air
Cooling
- Central Air
Appliances
- Included: Dishwasher, Disposal, Dryer, Microwave, Range, Refrigerator, Washer
Features
- Ceiling Fan(s), Five Piece Bath, High Ceilings, High Speed Internet, Kitchen Island, Quartz Counters, Smoke Free, Vaulted Ceiling(s)
- Flooring: Carpet, Laminate, Tile
- Windows: Double Pane Windows
- Basement: Partial
- Number of fireplaces: 1
- Fireplace features: Family Room
Interior area
- Total structure area: 2,607
- Total interior livable area: 2,607 sqft
- Finished area above ground: 2,011
- Finished area below ground: 289
Property
Parking
- Total spaces: 2
- Parking features: Garage - Attached
- Attached garage spaces: 2
Features
- Levels: Tri-Level
- Patio & porch: Covered, Front Porch, Patio
- Exterior features: Lighting, Private Yard, Rain Gutters
- Has spa: Yes
- Spa features: Heated
Lot
- Size: 5,227 Square Feet
- Features: Level
Details
- Parcel number: 032566086
- Special conditions: Standard
Construction
Type & style
- Home type: SingleFamily
- Property subtype: Single Family Residence
Materials
- Frame
- Roof: Composition
Condition
- Year built: 1985
Utilities & green energy
- Sewer: Public Sewer
- Water: Public
Community & HOA
Community
- Security: Carbon Monoxide Detector(s)
- Subdivision: Park View Commons
HOA
- Has HOA: Yes
- HOA fee: $80 monthly
- HOA name: Park View Community Associatin
- HOA phone: 214-522-1943
Location
- Region: Centennial
Financial & listing details
- Price per square foot: $198/sqft
- Tax assessed value: $556,600
- Annual tax amount: $2,193
- Date on market: 7/12/2024
- Listing terms: Cash,Conventional,FHA,VA Loan
- Exclusions: Washer, Dryer And Seller's Personal Property
- Ownership: Individual
Price history
| Date | Event | Price |
|---|---|---|
| 1/24/2025 | Sold | $515,000-6.2%$198/sqft |
Source:  REcolorado as distributed by MLS GRID #3529719 Report a problem REcolorado as distributed by MLS GRID #3529719 Report a problem | ||
| 1/2/2025 | Pending sale | $549,000$211/sqft |
Source: REcolorado as distributed by MLS GRID #3529719 Report a problem | ||
| 11/7/2024 | Price change | $549,000-3.5%$211/sqft |
Source: REcolorado as distributed by MLS GRID #3529719 Report a problem | ||
| 9/27/2024 | Price change | $569,000-1.7%$218/sqft |
Source: REcolorado as distributed by MLS GRID #3529719 Report a problem | ||
| 8/15/2024 | Price change | $579,000-3.3%$222/sqft |
Source: REcolorado as distributed by MLS GRID #3529719 Report a problem | ||
| 7/24/2024 | Price change | $599,000-2.6%$230/sqft |
Source: REcolorado as distributed by MLS GRID #3529719 Report a problem | ||
| 7/8/2024 | Listed for sale | $615,000+310%$236/sqft |
Source: REcolorado as distributed by MLS GRID #3529719 Report a problem | ||
| 7/3/1997 | Sold | $150,000$58/sqft |
Source: Public Record Report a problem | ||
Public tax history
| Year | Property taxes | Tax assessment |
|---|---|---|
| 2025 | $3,006 +12.4% | $34,788 -94% |
| 2024 | $2,673 +21.9% | $579,500 +1378.2% |
| 2023 | $2,193 -23.6% | $39,203 +35.4% |
| 2022 | $2,870 | $28,947 -2.8% |
| 2021 | -- | $29,780 +4.5% |
| 2020 | $2,770 +14.5% | $28,486 |
| 2019 | $2,421 | $28,486 +23.8% |
| 2018 | $2,421 +1.7% | $23,011 |
| 2017 | $2,380 | $23,011 +9.1% |
| 2016 | -- | $21,086 |
| 2015 | -- | $21,086 +26.4% |
| 2014 | $2,221 +14.8% | $16,676 -4.1% |
| 2013 | $1,934 | $17,390 |
| 2012 | -- | $17,390 |
| 2011 | $1,676 +2% | $17,390 +12.9% |
| 2010 | $1,642 -17.7% | $15,400 |
| 2009 | $1,996 | $15,400 -17.8% |
| 2008 | -- | $18,738 |
| 2007 | -- | $18,738 +0.4% |
| 2006 | -- | $18,666 |
| 2005 | -- | $18,666 -0.9% |
| 2002 | $2,359 +16.3% | $18,840 +21.5% |
| 2001 | $2,028 | $15,500 |
Find assessor info on the county website
Neighborhood: 80015
Nearby homes
- $575,7003 bd3 ba2.3k sqft5744 Jebel Way, Aurora, CO 80015Off Market
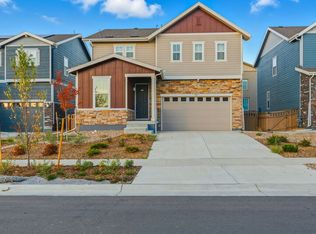
- $505,1003 bd4 ba1.6k sqft5748 S Jebel Way, Centennial, CO 80015Off Market
- $803,2005 bd4 ba3.8k sqft5748 N Jebel Way, Aurora, CO 80015Off Market
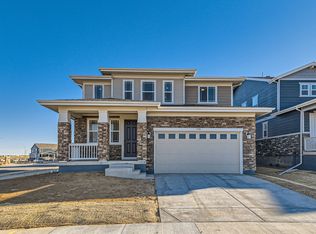
- $519,0003 bd3 ba2.2k sqft5734 S Jebel Way, Centennial, CO 80015Off Market
- $526,5005 bd2 ba2.3k sqft5728 S Jebel Way, Centennial, CO 80015Off Market
- $513,0003 bd3 ba1.3k sqft5754 S Jebel Way, Centennial, CO 80015Off Market
- $508,1003 bd3 ba1.7k sqft5745 S Jericho Way, Centennial, CO 80015Off Market
- $526,0003 bd3 ba1.7k sqft5755 S Jericho Way, Centennial, CO 80015Off Market
Nearby schools
GreatSchools rating
- 5/10Timberline Elementary SchoolGrades: PK-5Distance: 0.3 mi
- 4/10Thunder Ridge Middle SchoolGrades: 6-8Distance: 1 mi
- 9/10Eaglecrest High SchoolGrades: 9-12Distance: 1.2 mi
Schools provided by the listing agent
- Elementary: Timberline
- Middle: Thunder Ridge
- High: Eaglecrest
- District: Cherry Creek 5
Source: REcolorado as distributed by MLS GRID. This data may not be complete. We recommend contacting the local school district to confirm school assignments for this home.
Get a cash offer in 3 minutes
Find out how much your home could sell for in as little as 3 minutes with a no-obligation cash offer.
Estimated market value
$491,400
Get a cash offer in 3 minutes
Find out how much your home could sell for in as little as 3 minutes with a no-obligation cash offer.
Estimated market value
$491,400
- Colorado
- Arapahoe County
- Centennial
- 80015
- 5744 S Jebel Way
Nearby cities
Nearby zip codes
Other Centennial Topics
