This brick home sits on a wooded lot in Tanglewood. Covered overhang to front door that opens into the formal entry foyer. The living room off the entry foyer has front yard views and a fireplace with access to the formal dining off the kitchen. The den, also off the foyer, with a high vaulted ceiling, has access to the covered patio and back yard and opens to the Island kitchen with stainless appliances and the breakfast room. The utility room/mud room behind kitchen has driveway access and a half bath. Stairs up to a well-designed 600 sq. ft. addition, over the attached garage, has hardwood floors and a full bath. The bedroom wing to the main house off entry foyer with a formal half bath, two bedrooms sharing a large bath and the impressive primary bedroom with a coffered ceiling and private backyard views. A fine home with two recent zones of A/C and Heat, a whole house generator and comfortable living throughout.
Pending
$1,950,000
5744 Shady River Dr, Houston, TX 77057
4beds
4,056sqft
:
Get pre-qualified$13,693/mo
Single Family Residence
Built in 1959
0.33 Acres Lot
$1,901,800 Zestimate®
$481/sqft
$263/mo HOA
What's special
Brick homeWooded lotFormal entry foyerHardwood floorsBreakfast room
- 18 days |
- 651 |
- 41 |
Likely to sell faster than
Zillow last checked:
Listing updated:
Listed by:
Robert Bland TREC #0303623 713-252-6588,
Compass RE Texas, LLC - Houston
Source: HAR,MLS#: 89503565
Facts & features
Interior
Bedrooms & bathrooms
- Bedrooms: 4
- Bathrooms: 5
- Full bathrooms: 3
- 1/2 bathrooms: 2
Rooms
- Room types: Family Room, Guest Suite, Utility Room
Primary bathroom
- Features: Half Bath, Hollywood Bath, Primary Bath: Double Sinks, Primary Bath: Jetted Tub, Primary Bath: Separate Shower, Secondary Bath(s): Shower Only, Secondary Bath(s): Tub/Shower Combo, Vanity Area
Kitchen
- Features: Kitchen Island, Pantry, Under Cabinet Lighting
Heating
- Natural Gas
Cooling
- Electric
Appliances
- Included: Disposal, Double Oven, Microwave, Dishwasher
- Laundry: Electric Dryer Hookup, Gas Dryer Hookup, Washer Hookup
Features
- Crown Molding, Formal Entry/Foyer, Vaulted Ceiling, Wet Bar, Primary Bed - 1st Floor, Sitting Area, Walk-In Closet(s)
- Flooring: Wood
- Number of fireplaces: 1
- Fireplace features: Wood Burning
Interior area
- Total structure area: 4,056
- Total interior livable area: 4,056 sqft
Property
Parking
- Total spaces: 2
- Parking features: Attached, Driveway
- Attached garage spaces: 2
Features
- Stories: 2
- Patio & porch: Covered
- Exterior features: Sprinkler System
- Has spa: Yes
- Fencing: Back Yard
Lot
- Size: 0.33 Acres
- Features: Back Yard, Subdivided, 0 Up To 1/4 Acre
Details
- Parcel number: 0832630000005
Construction
Type & style
- Home type: SingleFamily
- Architectural style: Traditional
- Property subtype: Single Family Residence
Materials
- Brick
- Foundation: Slab
- Roof: Composition
Condition
- New construction: No
- Year built: 1959
Utilities & green energy
- Sewer: Public Sewer
- Water: Public
Green energy
- Energy efficient items: Exposure/Shade
Community & HOA
Community
- Subdivision: Tanglewood Sec 11
HOA
- Has HOA: Yes
- HOA fee: $3,150 annually
Location
- Region: Houston
Financial & listing details
- Price per square foot: $481/sqft
- Tax assessed value: $1,873,583
- Annual tax amount: $35,185
- Date on market: 7/15/2026
- Road surface type: Concrete, Curbs, Gutters
Estimated market value
$1,901,800
$1.81M - $2.00M
$5,303/mo
Price history
| Date | Event | Price |
|---|---|---|
| 7/27/2026 | Pending sale | $1,950,000$481/sqft |
Source:  HAR #89503565 Report a problem HAR #89503565 Report a problem | ||
| 7/15/2026 | Listed for sale | $1,950,000$481/sqft |
Source: HAR #89503565 Report a problem | ||
Public tax history
| Year | Property taxes | Tax assessment |
|---|---|---|
| 2025 | $26,968 +10.7% | $1,873,583 +24.5% |
| 2024 | $24,369 +5% | $1,505,100 -4.5% |
| 2023 | $23,206 -10.2% | $1,576,291 +4% |
| 2022 | $25,832 | $1,515,322 +12.2% |
| 2021 | -- | $1,350,900 +6.5% |
| 2020 | $24,139 -4.4% | $1,269,021 -3.5% |
| 2019 | $25,258 -5.5% | $1,315,040 -3.5% |
| 2018 | $26,716 | $1,362,626 |
| 2017 | $26,716 +10% | $1,362,626 |
| 2016 | $24,282 +18.6% | $1,362,626 |
| 2015 | $20,480 | $1,362,626 +18.5% |
| 2014 | $20,480 | $1,150,001 +26.6% |
| 2013 | -- | $908,552 +2.6% |
| 2012 | -- | $885,268 |
| 2011 | -- | $885,268 |
| 2010 | -- | $885,268 -16% |
| 2009 | -- | $1,054,329 +18.1% |
| 2007 | -- | $892,763 +18% |
| 2006 | -- | $756,640 +10% |
| 2005 | -- | $687,855 -3.8% |
| 2004 | -- | $715,000 +10% |
| 2003 | -- | $650,000 |
| 2002 | -- | $650,000 +5% |
| 2001 | -- | $618,900 +10% |
| 2000 | -- | $562,700 |
Find assessor info on the county website
Monthly payment
Est. payment
Payment breakdown
Explore the cost of this home by adjusting the details. Changes won't be saved.Climate risks
Neighborhood: Greater Uptown
Nearby schools
GreatSchools rating
- 7/10Briargrove Elementary SchoolGrades: PK-5Distance: 1.4 mi
- 5/10Tanglewood MiddleGrades: 6-8Distance: 1.4 mi
- 3/10Lee High SchoolGrades: 9-12Distance: 2.9 mi
Schools provided by the listing agent
- Elementary: Briargrove Elementary School
- Middle: Tanglewood Middle School
- High: Wisdom High School
Source: HAR. This data may not be complete. We recommend contacting the local school district to confirm school assignments for this home.
- $4,184,2005 bd7 ba7.8k sqft5806 Shady River Dr, Houston, TX 77057Off Market
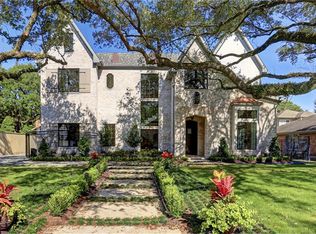
- $1,864,7003 bd2 ba3.3k sqft5732 Shady River Dr, Houston, TX 77057Off Market

- $3,085,1005 bd7 ba7.2k sqft5719 Indian Trl, Houston, TX 77057Off Market
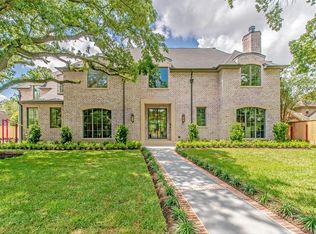
- $2,251,2005 bd5 ba5.2k sqft5803 Indian Trl, Houston, TX 77057Off Market
- $3,054,8004 bd5 ba5.6k sqft5818 Shady River Dr, Houston, TX 77057Off Market
- $1,946,1005 bd5 ba4.8k sqft5715 Indian Trl, Houston, TX 77057Off Market
- $1,620,6003 bd3 ba3.7k sqft5728 Shady River Dr, Houston, TX 77057Off Market
- $3,817,3004 bd6 ba6.9k sqft5745 Shady River Dr, Houston, TX 77057Off Market
A local agent can set up tours, give advice and negotiate with sellers.
A local lender can help you make sure your offer is ready when you are.
