Skip main navigation
Sold for $565,000
  • $565,000

    5744 Sperry Dr, Citrus Heights, CA 95621

    3beds
    1,916sqft
    Residential, Single Family Residence
    Built in 1972
    8,712 Square Feet Lot
    $565,000 Zestimate®
    $295/sqft
    $2,886 Estimated rent

    Home value

    $565,000

    $520,000 - $616,000

    $2,886/mo

    Zestimate® history
    Loading
    Loading...

    Owner options

    List your home for rent

    $2,886/mo

    Rent Zestimate®

    Find your next renter with Zillow Rental Manager. Plus, with online applications, you can quickly screen prospective tenants – for free.

    Learn more

    $2,886/mo

    Rent Zestimate®

    Refinance and save

    $3,598/mo

    Est. payment

    Refinancing to a lower rate could help reduce your monthly payments and save thousands over the life of the loan.

    See today's rates

    $3,598/mo

    Est. payment

    Explore your selling options

    Work with a Zillow partner agent

    Leverage their expertise and Zillow's premium Showcase listings to get your home seen by more buyers.

    Get started

    List with your own agent

    Get your home in front of millions of buyers by listing it on Zillow.

    Learn how to do it

    Sell it yourself

    Take full control of how buyers see your home on Zillow by listing For Sale by Owner (FSBO).

    List your home

    What's special

    Freestanding electric fireplaceFront porch sitting areaSolar-heated built-in poolKitchen and nook areaCorner lotPrimary suiteOpen flowing floor plan
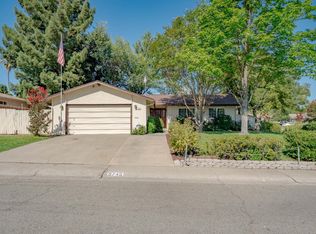
    Charming single-story on a corner lot with an open, flowing floor plan. Walk up to the front porch sitting area, then through the front door into the great room, which makes wonderful use of the 1,916 sq ft of living space. Vaulted ceilings and hardwood flooring lend warmth and an airy feel throughout. The living room flows off the kitchen and nook area, which features stainless steel appliances and plenty of room to gather. The primary suite includes a generous bonus room complete with a closet, its own A/C, a freestanding electric fireplace, and access to a private patio — a versatile space that can flex as a home office, gym, or whatever suits your lifestyle. The primary bath has been updated with quartz counters and a walk-in shower. Additional highlights include fireplace, new HVAC (2023), and a composition roof approximately 9 years old. The property offers an impressive 4-car garage setup — a 2-car side-by-side garage plus a separate 2-car tandem garage approximately 27' deep, ideal for a workshop, extra vehicles, or additional storage. Out back, the 8,712 sq ft lot provides a large private yard with two covered patios, a solar-heated built-in pool, and a shed to complete this must-see property.

    Zillow last checked:

    Listing updated:

    Listed by:

    Staci Tate DRE #01455141 925-580-0323,

    Golden Gate Sotheby's Int'l,

    Alyssa Johnston DRE #02089484 925-699-9923,

    Golden Gate Sotheby's Int'l

    Bought with:

    Terri Cicchetti, DRE #02075629

    Exp Realty Of Northern California, Inc.

    Source: Bay East AOR,MLS#: 41135362MLS Logo

    Facts & features

    Interior

    Bedrooms & bathrooms
    • Bedrooms: 3
    • Bathrooms: 2
    • Full bathrooms: 2
    Bathroom
    • Features: Shower Over Tub, Split Bath, Stall Shower, Updated Baths, Window
    Kitchen
    • Features: Tile Counters, Dishwasher, Disposal, Gas Range/Cooktop, Ice Maker Hookup, Range/Oven Free Standing, Refrigerator
    Heating
    • Forced Air
    Cooling
    • Ceiling Fan(s), Central Air
    Appliances
    • Included: Dishwasher, Gas Range, Plumbed For Ice Maker, Free-Standing Range, Refrigerator, Dryer, Washer
    • Laundry: Laundry Closet
    Features
    • Flooring: Carpet, Wood
    • Number of fireplaces: 1
    • Fireplace features: Brick, Family Room, Gas, Pellet Stove, Gas Piped
    Interior area
    • Total structure area: 1,916
    • Total interior livable area: 1,916 sqft

    Property

    Parking
    • Total spaces: 6
    • Parking features: Attached, Direct Access, Side Yard Access, Garage Faces Front, Garage Door Opener
    • Garage spaces: 4
    Features
    • Levels: One
    • Stories: 1
    • Patio & porch: Patio, Covered, Front Porch
    • Has private pool: Yes
    • Pool features: Gunite, In Ground, Solar Heat
    • Fencing: Fenced,Wood
    Lot
    • Size: 8,712 sqft
    • Features: Corner Lot, Level, Back Yard, Front Yard
    Details
    • Parcel number: 2320402006000
    • Special conditions: Standard
    • Other equipment: Irrigation Equipment

    Construction

    Type & style
    • Home type: SingleFamily
    • Architectural style: Ranch
    • Property subtype: Residential, Single Family Residence
    Materials
    • Stucco, Wood Siding, Frame
    • Foundation: Raised
    • Roof: Composition
    Condition
    • Existing
    • New construction: No
    • Year built: 1972

    Utilities & green energy

    • Electric: Other Solar
    • Sewer: Public Sewer
    • Water: Public
    • Utilities for property: Natural Gas Connected

    Community & neighborhood

    Security
    • Security features: Carbon Monoxide Detector(s), Smoke Detector(s)
    Location
    • Region: Citrus Heights
    • Subdivision: Not Listed

    Other

    Other facts
    • Listing agreement: Excl Right
    • Price range: $565K - $565K
    • Listing terms: Cash,Conventional,Submit

    Price history

    DateEventPrice
    7/8/2026Sold$565,000+0%$295/sqft
    Source: Bay East AOR #41135362 Report a problem
    6/13/2026Contingent$564,995$295/sqft
    Source: Bay East AOR #41135362 Report a problem
    5/20/2026Listed for sale$564,995+2.7%$295/sqft
    Source: Bay East AOR #41135362 Report a problem
    11/17/2023Sold$550,000+0.2%$287/sqft
    Source: MetroList Services of CA #223097313 Report a problem
    10/30/2023Pending sale$549,000$287/sqft
    Source: MetroList Services of CA #223097313 Report a problem
    10/12/2023Price change$549,000-3.5%$287/sqft
    Source: MetroList Services of CA #223097313 Report a problem
    10/5/2023Listed for sale$569,000$297/sqft
    Source: MetroList Services of CA #223097313 Report a problem

    Public tax history

    YearProperty taxesTax assessment
    2025$6,674 +1%$561,000 +2%
    2024$6,611 +297.6%$550,000 +278.5%
    2023$1,663 +0.6%$145,321 +2%
    2022$1,652 +1.8%$142,472 +2%
    2021$1,623 +1.9%$139,680 +1%
    2020$1,592 +2.1%$138,249 +2%
    2019$1,559 +1.3%$135,539 +2%
    2018$1,539 +1.1%$132,883 +2%
    2017$1,523 +7.1%$130,279 +2%
    2016$1,421 +4.1%$127,725 +1.5%
    2015$1,365 $125,808 +2%
    2014$1,365 $123,344 +0.5%
    2013-- $122,788 +2%
    2012-- $120,382 +2%
    2011-- $118,023 +0.8%
    2010-- $117,142 +1.8%
    2008-- $115,120 +2%
    2007-- $112,864 +2%
    2006-- $110,651 +2%
    2005-- $108,482 +2%
    2004-- $106,356 +11.5%
    2003-- $95,408 +2%
    2002-- $93,538 +21.5%
    2001-- $77,005 +2%
    2000-- $75,496

    Find assessor info on the county website

    Neighborhood: Park Oaks

    Nearby schools

    GreatSchools rating
    Schools provided by the listing agent
    • District: Sacramento City Unified

    Source: Bay East AOR. This data may not be complete. We recommend contacting the local school district to confirm school assignments for this home.

    Get a cash offer in 3 minutes
    Find out how much your home could sell for in as little as 3 minutes with a no-obligation cash offer.
    Estimated market value
    $565,000
    Get a cash offer in 3 minutes
    Find out how much your home could sell for in as little as 3 minutes with a no-obligation cash offer.
    Estimated market value
    $565,000