Skip main navigation
Sold for $420,900
  • $420,900

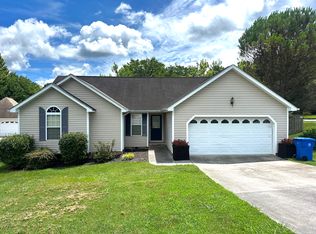
    5744 Sundown Ct, Ooltewah, TN 37363

    3beds
    2,142sqft
    Single Family Residence
    Built in 2001
    0.29 Acres Lot
    $421,400 Zestimate®
    $196/sqft
    $2,392 Estimated rent

    Home value

    $421,400

    $392,000 - $455,000

    $2,392/mo

    Zestimate® history
    Loading
    Loading...

    Owner options

    List your home for rent

    $2,392/mo

    Rent Zestimate®

    Find your next renter with Zillow Rental Manager. Plus, with online applications, you can quickly screen prospective tenants – for free.

    Learn more

    $2,392/mo

    Rent Zestimate®

    Refinance and save

    $2,430/mo

    Est. payment

    Refinancing to a lower rate could help reduce your monthly payments and save thousands over the life of the loan.

    See today's rates

    $2,430/mo

    Est. payment

    Explore your selling options

    Work with a Zillow partner agent

    Leverage their expertise and Zillow's premium Showcase listings to get your home seen by more buyers.

    Get started

    List with your own agent

    Get your home in front of millions of buyers by listing it on Zillow.

    Learn how to do it

    Sell it yourself

    Take full control of how buyers see your home on Zillow by listing For Sale by Owner (FSBO).

    List your home

    What's special

    Large backyardScreened porchBreakfast areaFire pitSwing bedBeautiful oak cabinetsHardwood floors
    Welcome Home! From the moment you step inside you will love the family room with fireplace to enjoy family movie nights or just relaxing in front of the fireplace. You will enjoy the large dinning room to entertain family and friends for the holidays, birthdays or just family dinner night there's room for everyone with the open living area. The kitchen offers beautiful oak cabinets and a breakfast area for the kids to do their homework while you cook dinner or just chat and catch up with the days activities. you will love the hardwood floors through out the main living area with tile in the wet areas and carpets in the bedrooms. When you step outside on the screened porch will will enjoying relaxing on the swing bed after a long day or enjoy a cup of coffee before your busy day begins either way you will love spending time on the deck. The kids and their friends will love the large backyard to play and roast marshmallows in the fire pit while you enjoy grilling on the open deck with family and friends. Come and see everything this great home has to offer you and your family! Welcome Home!

    Zillow last checked:

    Listing updated:

    Listed by:

    Trenda S Rector 423-432-6057,

    United Real Estate Experts

    Bought with:

    Wendy Lawhorn, 276348

    Real Estate Partners Chattanooga LLC

    Source: Greater Chattanooga Realtors,MLS#: 1512470

    Facts & features

    Interior

    Bedrooms & bathrooms
    • Bedrooms: 3
    • Bathrooms: 3
    • Full bathrooms: 2
    • 1/2 bathrooms: 1
    Primary bedroom
    • Level: Second
    Bedroom
    • Level: Second
    Bedroom
    • Level: Second
    Dining room
    • Level: First
    Great room
    • Level: First
    Kitchen
    • Level: First
    Heating
    • Central, Heat Pump, Natural Gas
    Cooling
    • Central Air, Ceiling Fan(s), Electric, Multi Units
    Appliances
    • Included: Disposal, Dishwasher, Free-Standing Electric Range, Microwave, Refrigerator, Water Heater
    • Laundry: Electric Dryer Hookup, Laundry Room, Main Level, Sink, Washer Hookup
    Features
    • Ceiling Fan(s), Double Vanity, Eat-in Kitchen, Walk-In Closet(s), Separate Shower, Tub/shower Combo, En Suite, Breakfast Room, Separate Dining Room, Whirlpool Tub
    • Flooring: Carpet, Ceramic Tile, Hardwood
    • Windows: Blinds, Drapes, Insulated Windows
    • Has basement: No
    • Number of fireplaces: 1
    • Fireplace features: Family Room
    Interior area
    • Total structure area: 2,142
    • Total interior livable area: 2,142 sqft
    • Finished area above ground: 2,142

    Property

    Parking
    • Total spaces: 2
    • Parking features: Concrete, Driveway, Garage Faces Front, Workshop in Garage
    • Attached garage spaces: 2
    Features
    • Levels: Two
    • Stories: 2
    • Patio & porch: Covered, Deck, Front Porch, Rear Porch, Screened, Porch - Screened, Porch - Covered
    • Exterior features: Fire Pit, Rain Gutters
    Lot
    • Size: 0.29 Acres
    • Dimensions: 72 x 174 x 144 x 170
    • Features: Back Yard, Front Yard, Level
    Details
    • Parcel number: 141c H 013

    Construction

    Type & style
    • Home type: SingleFamily
    • Architectural style: Contemporary
    • Property subtype: Single Family Residence
    Materials
    • Vinyl Siding
    • Foundation: Block, Permanent
    • Roof: Asphalt
    Condition
    • New construction: No
    • Year built: 2001

    Utilities & green energy

    • Sewer: Public Sewer
    • Water: Public
    • Utilities for property: Cable Available, Electricity Connected, Natural Gas Connected, Phone Available, Underground Utilities, Water Connected

    Community & HOA

    Community
    • Security: Smoke Detector(s), Security System
    • Subdivision: Sunrise Meadows
    HOA
    • Has HOA: No
    Location
    • Region: Ooltewah

    Financial & listing details

    • Price per square foot: $196/sqft
    • Tax assessed value: $387,400
    • Annual tax amount: $2,482
    • Date on market: 5/8/2025
    • Listing terms: Cash,Conventional,FHA,VA Loan
    • Road surface type: Asphalt

    Price history

    DateEventPrice
    6/13/2025Sold$420,900$196/sqft
    Source: Greater Chattanooga Realtors #1512470 Report a problem
    5/12/2025Contingent$420,900$196/sqft
    Source: Greater Chattanooga Realtors #1512470 Report a problem
    5/8/2025Listed for sale$420,900+9.3%$196/sqft
    Source: Greater Chattanooga Realtors #1512470 Report a problem
    4/8/2022Sold$385,000+10%$180/sqft
    Source: RealTracs MLS as distributed by MLS GRID #2480216 Report a problem
    3/11/2022Contingent$349,900$163/sqft
    Source: RCAR #20221104 Report a problem
    3/9/2022Listed for sale$349,900+94.9%$163/sqft
    Source: RCAR #20221104 Report a problem
    12/5/2002Sold$179,500+1.4%$84/sqft
    Source: Public Record Report a problem
    6/19/2001Sold$177,000+669.6%$83/sqft
    Source: Public Record Report a problem
    10/18/2000Sold$23,000$11/sqft
    Source: Public Record Report a problem

    Public tax history

    YearProperty taxesTax assessment
    2025$2,512 +1.2%$96,850 +48.3%
    2024$2,482 $65,300
    2023$2,482 +4.4%$65,300
    2022$2,377 +62.7%$65,300
    2021$1,461 +3.4%$65,300 +27.8%
    2020$1,413 $51,100
    2019$1,413 $51,100
    2018$1,413 -31.6%$51,100
    2017$2,066 +2.1%$51,100
    2016$2,023 --
    2015$2,023 $48,700
    2014$2,023 --
    2013-- $48,700 -10.5%
    2012-- $54,425
    2011-- $54,425
    2010-- $54,425
    2009-- $54,425 +9.5%
    2008-- $49,700
    2007-- $49,700
    2006-- $49,700
    2005-- $49,700 +12.3%
    2004-- $44,275
    2003-- $44,275
    2002-- $44,275
    2001-- $44,275
    Find assessor info on the county website

    Neighborhood: 37363

    Nearby schools

    GreatSchools rating
    Schools provided by the listing agent
    • Elementary: Ooltewah Elementary
    • Middle: Ooltewah Middle
    • High: Ooltewah

    Source: Greater Chattanooga Realtors. This data may not be complete. We recommend contacting the local school district to confirm school assignments for this home.

    Get a cash offer in 3 minutes
    Find out how much your home could sell for in as little as 3 minutes with a no-obligation cash offer.
    Estimated market value
    $421,400
    Get a cash offer in 3 minutes
    Find out how much your home could sell for in as little as 3 minutes with a no-obligation cash offer.
    Estimated market value
    $421,400