This gorgeous two-story residence in Avignon Windhaven offers an unparalleled lifestyle where sophisticated design meets ultimate convenience. From the moment you arrive, a sense of peace takes over, enhanced by neighborhood safety measures, including Plano PD surveillance and security cameras. Luxury living is effortless, as the HOA handles all landscaping services to ensure pristine curb appeal year-round. Step inside to a living room defined by soaring high ceilings and a spectacular wall of windows that floods the home with vibrant natural light. A stately fireplace serves as the centerpiece, flowing seamlessly to a kitchen bar with granite countertops and built-ins. Made for culinary enthusiasts, the spacious kitchen features premium Viking appliances, including a 6-burner gas range, double ovens, a built-in refrigerator, and a microwave. The main floor also boasts a unique sunken bonus room featuring wine racks, a second fireplace, and granite-topped built-ins. The architectural brilliance continues with a private study thoughtfully positioned on its own level between floors. The main-level primary suite offers a serene escape with a dedicated sitting area and a lavish bath boasting travertine flooring, dual sinks, a hydrotub, and a separate shower. Upstairs, host unforgettable movie nights in the private media room, or gather for recreation in the expansive game room. This level also highlights a bedroom with a full bath and balcony access, serving as a flexible second primary suite for guests or multi-generational living. A private backyard oasis features a patio, a built-in grill, and a charming garden area. Enjoy resort-style community amenities, including a swimming pool, pavilion, the Palais clubhouse, fitness center, basketball court, and playground. Located minutes from premier golf, lakes, public parks, tennis, and scenic trails, the home also provides unmatched proximity to top-tier public and private schools, high-end retail, luxury dining, and HEB.
Sold
Price Unknown
5745 Bernay Ln, Plano, TX 75024
4beds
4,069sqft
Single Family Residence
Built in 2006
6,098 Square Feet Lot
$1,035,000 Zestimate®
$--/sqft
$4,991 Estimated rent
Home value
$1,035,000
$983,000 - $1.09M
$4,991/mo
Zestimate® history
Owner options
List your home for rent
$4,991/mo
Rent Zestimate®
Find your next renter with Zillow Rental Manager. Plus, with online applications, you can quickly screen prospective tenants – for free.
$4,991/mo
Rent Zestimate®
Refinance and save
$266/mo
Est. payment
Refinancing to a lower rate could help reduce your monthly payments and save thousands over the life of the loan.
$266/mo
Est. payment
Explore your selling options
Work with a Zillow partner agent
Leverage their expertise and Zillow's premium Showcase listings to get your home seen by more buyers.
Get startedList with your own agent
Get your home in front of millions of buyers by listing it on Zillow.
Learn how to do itSell it yourself
Take full control of how buyers see your home on Zillow by listing For Sale by Owner (FSBO).
List your homeWhat's special
Second fireplacePremium viking appliancesGranite-topped built-insTwo-story residencePristine curb appeal year-roundSpacious kitchenPrivate media room
Zillow last checked:
Listing updated:
Listed by:
Cindy O'Gorman 0363087 972-387-0300,
Ebby Halliday, REALTORS 972-387-0300
Bought with:
Sharon Ketko, 0488726
Sharon Ketko Realty
Caroline Dingwall, 0824842
Sharon Ketko Realty
Source: NTREIS,MLS#: 21318053
Facts & features
Interior
Bedrooms & bathrooms
- Bedrooms: 4
- Bathrooms: 4
- Full bathrooms: 3
- 1/2 bathrooms: 1
Primary bedroom
- Features: Dual Sinks, Jetted Tub, Linen Closet, Separate Shower, Walk-In Closet(s)
- Level: First
- Dimensions: 16 x 15
Bedroom
- Features: En Suite Bathroom, Walk-In Closet(s)
- Level: Second
- Dimensions: 22 x 15
Bedroom
- Features: En Suite Bathroom, Walk-In Closet(s)
- Level: Second
- Dimensions: 14 x 12
Bedroom
- Level: Second
- Dimensions: 14 x 13
Bonus room
- Level: First
- Dimensions: 15 x 11
Breakfast room nook
- Level: First
- Dimensions: 13 x 10
Dining room
- Level: First
- Dimensions: 14 x 13
Game room
- Level: Second
- Dimensions: 24 x 19
Kitchen
- Features: Breakfast Bar, Built-in Features, Butler's Pantry, Dual Sinks, Granite Counters, Pantry, Walk-In Pantry
- Level: First
- Dimensions: 19 x 11
Living room
- Features: Fireplace
- Level: First
- Dimensions: 23 x 18
Media room
- Level: Second
- Dimensions: 16 x 12
Office
- Level: First
- Dimensions: 12 x 11
Utility room
- Features: Utility Room, Utility Sink
- Level: First
- Dimensions: 7 x 6
Heating
- Central, Natural Gas, Zoned
Cooling
- Central Air, Electric, Zoned
Appliances
- Included: Some Gas Appliances, Built-In Gas Range, Built-In Refrigerator, Convection Oven, Double Oven, Dishwasher, Gas Cooktop, Disposal, Gas Oven, Gas Range, Ice Maker, Microwave, Plumbed For Gas, Range, Refrigerator, Some Commercial Grade, Vented Exhaust Fan
- Laundry: Washer Hookup, Electric Dryer Hookup, Gas Dryer Hookup, Laundry in Utility Room
Features
- Chandelier, Double Vanity, Eat-in Kitchen, Granite Counters, High Speed Internet, Open Floorplan, Pantry, Cable TV, Vaulted Ceiling(s), Natural Woodwork, Walk-In Closet(s), Wired for Sound
- Flooring: Carpet, Ceramic Tile, Hardwood
- Windows: Shutters
- Has basement: No
- Number of fireplaces: 2
- Fireplace features: Den, Electric, Wood Burning
Interior area
- Total interior livable area: 4,069 sqft
Property
Parking
- Total spaces: 2
- Parking features: Garage Faces Front, Garage, Garage Door Opener
- Attached garage spaces: 2
Features
- Levels: Two
- Stories: 2
- Patio & porch: Patio
- Exterior features: Built-in Barbecue, Barbecue, Gas Grill, Outdoor Grill
- Pool features: None, Community
- Fencing: Wood
Lot
- Size: 6,098 Square Feet
- Features: Interior Lot, Landscaped, Subdivision, Sprinkler System
Details
- Parcel number: R893300C00201
Construction
Type & style
- Home type: SingleFamily
- Architectural style: Traditional,Detached
- Property subtype: Single Family Residence
Materials
- Brick, Rock, Stone
- Foundation: Slab
- Roof: Composition
Condition
- Resale
- Year built: 2006
Utilities & green energy
- Sewer: Public Sewer
- Water: Public
- Utilities for property: Electricity Available, Electricity Connected, Natural Gas Available, Sewer Available, Separate Meters, Underground Utilities, Water Available, Cable Available
Green energy
- Indoor air quality: Ventilation
Community & HOA
Community
- Features: Clubhouse, Fitness Center, Park, Pool, Sidewalks, Curbs
- Security: Security System Owned, Security System, Carbon Monoxide Detector(s), Fire Alarm, Smoke Detector(s)
- Subdivision: Avignon Windhaven Ph I
HOA
- Has HOA: Yes
- Services included: All Facilities, Association Management, Maintenance Grounds
- HOA fee: $266 monthly
- HOA name: Real Management
- HOA phone: 866-473-2573
Location
- Region: Plano
Financial & listing details
- Tax assessed value: $945,387
- Annual tax amount: $16,145
- Date on market: 7/1/2026
- Cumulative days on market: 52 days
- Exclusions: Samsung Washer and Dryer, Kamado Joe Barbecue Grill/Smoker, All TV's - Brackets stay
- Road surface type: Asphalt
Price history
| Date | Event | Price |
|---|---|---|
| 9/8/2026 | Sold | -- |
Source: NTREIS #21318053 Report a problem | ||
| 9/4/2026 | Pending sale | $1,095,000$269/sqft |
Source: NTREIS #21318053 Report a problem | ||
| 8/24/2026 | Contingent | $1,095,000$269/sqft |
Source: NTREIS #21318053 Report a problem | ||
| 7/1/2026 | Listed for sale | $1,095,000+89.8%$269/sqft |
Source: NTREIS #21318053 Report a problem | ||
| 12/28/2013 | Listing removed | $576,950$142/sqft |
Source: Wall & Associates, Inc. #11977100 Report a problem | ||
| 8/9/2013 | Price change | $576,950-9.6%$142/sqft |
Source: Wall & Associates, Inc. #11977100 Report a problem | ||
| 7/7/2013 | Price change | $637,900-1.8%$157/sqft |
Source: Wall & Associates, Inc. #11977100 Report a problem | ||
| 6/26/2013 | Listed for sale | $649,900$160/sqft |
Source: Wall & Associates, Inc. #11977100 Report a problem | ||
Public tax history
| Year | Property taxes | Tax assessment |
|---|---|---|
| 2025 | $8,140 -10.5% | $945,387 +1.8% |
| 2024 | $9,099 -2.4% | $928,769 +10% |
| 2023 | $9,321 -22.2% | $844,335 +6.8% |
| 2022 | $11,977 | $790,259 +10% |
| 2021 | $11,977 | $718,417 +9% |
| 2020 | $11,977 -11.4% | $658,955 -7.6% |
| 2019 | $13,513 -2.4% | $712,857 +3.4% |
| 2018 | $13,839 +4.4% | $689,444 -8.5% |
| 2017 | $13,256 | $753,434 +16.3% |
| 2016 | $13,256 +2.4% | $648,058 +10.6% |
| 2015 | $12,940 | $585,956 -4.5% |
| 2014 | $12,940 | $613,634 -1.6% |
| 2013 | -- | $623,360 0% |
| 2012 | -- | $623,606 -1.4% |
| 2011 | -- | $632,509 -3.3% |
| 2010 | -- | $654,398 +4.1% |
| 2009 | -- | $628,667 -10.5% |
| 2008 | -- | $702,788 +168.5% |
| 2007 | -- | $261,748 +183% |
| 2006 | -- | $92,500 |
Find assessor info on the county website
Neighborhood: Avignon Windhaven
Nearby homes
- $905,3003 bd4 ba3.7k sqft5744 Quebec Ln, Plano, TX 75024Off Market
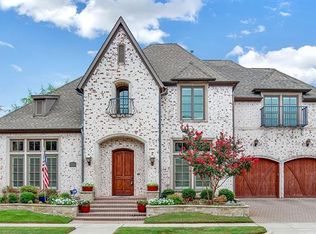
- $1,032,1004 bd4 ba3.9k sqft5749 Bernay Ln, Plano, TX 75024Off Market
- $1,081,7004 bd4 ba4k sqft5741 Bernay Ln, Plano, TX 75024Off Market
- $1,072,4004 bd5 ba4.5k sqft5748 Quebec Ln, Plano, TX 75024Off Market
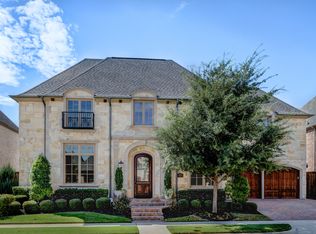
- $959,2004 bd4 ba3.6k sqft5740 Quebec Ln, Plano, TX 75024Off Market
- $899,0004 bd5 ba4k sqft5744 Bernay Ln, Plano, TX 75024Off Market
- $981,7004 bd3 ba3.8k sqft5748 Bernay Ln, Plano, TX 75024Off Market
- $981,1004 bd4 ba3.9k sqft5752 Quebec Ln, Plano, TX 75024Off Market
Nearby schools
GreatSchools rating
- 8/10Brinker Elementary SchoolGrades: K-5Distance: 0.6 mi
- 6/10Renner Middle SchoolGrades: 6-8Distance: 0.8 mi
- 8/10Plano West Senior High SchoolGrades: 11-12Distance: 1 mi
Schools provided by the listing agent
- Elementary: Brinker
- Middle: Renner
- High: Shepton,Plano West
- District: Plano ISD
Source: NTREIS. This data may not be complete. We recommend contacting the local school district to confirm school assignments for this home.
Get a cash offer in 3 minutes
Find out how much your home could sell for in as little as 3 minutes with a no-obligation cash offer.
Estimated market value
$1,035,000
Get a cash offer in 3 minutes
Find out how much your home could sell for in as little as 3 minutes with a no-obligation cash offer.
Estimated market value
$1,035,000
- Texas
- Collin County
- Plano
- 75024
- Avignon Windhaven
- 5745 Bernay Ln
