Skip main navigation
Closed
  • $500,000

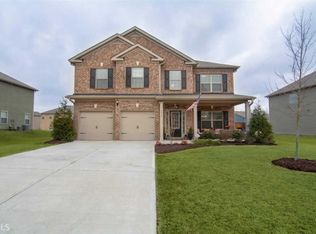
    5745 Bucknell Trce, Cumming, GA 30028

    4beds
    2,398sqft
    Single Family Residence
    Built in 2015
    10,018 Square Feet Lot
    $500,700 Zestimate®
    $209/sqft
    $2,417 Estimated rent

    Home value

    $500,700

    $466,000 - $536,000

    $2,417/mo

    Zestimate® history
    Loading
    Loading...

    Owner options

    List your home for rent

    $2,417/mo

    Rent Zestimate®

    Find your next renter with Zillow Rental Manager. Plus, with online applications, you can quickly screen prospective tenants – for free.

    Learn more

    $2,417/mo

    Rent Zestimate®

    Refinance and save

    $3,221/mo

    Est. payment

    Refinancing to a lower rate could help reduce your monthly payments and save thousands over the life of the loan.

    See today's rates

    $3,221/mo

    Est. payment

    Explore your selling options

    Work with a Zillow partner agent

    Leverage their expertise and Zillow's premium Showcase listings to get your home seen by more buyers.

    Get started

    List with your own agent

    Get your home in front of millions of buyers by listing it on Zillow.

    Learn how to do it

    Sell it yourself

    Take full control of how buyers see your home on Zillow by listing For Sale by Owner (FSBO).

    List your home

    What's special

    Fully fenced backyardUpdated eat-in kitchenOpen-concept spaceCovered patioExpansive walk-in closetBeautifully updatedOversized primary suite
    Welcome home to this beautifully updated 4-bedroom, 2 full bath, and 1 half bath residence that perfectly blends comfort, style, and functionality. From the moment you step inside, you'll appreciate the b LVP flooring that flows seamlessly throughout the main level, offering both durability and modern appeal. The heart of the home is the updated eat-in kitchen, thoughtfully designed with a clear view into the spacious living room-creating the ideal layout for entertaining family and friends. Whether you're hosting gatherings or enjoying a quiet night in, this open-concept space delivers both warmth and versatility. Retreat to the oversized primary suite featuring a relaxing sitting area, perfect for a private reading nook or home office space. The en-suite bathroom includes a double vanity and an expansive walk-in closet that provides ample storage. Step outside to a fully fenced backyard complete with a covered patio-an inviting space to unwind, entertain, or watch the kids play in comfort and privacy. Located in a highly desirable area with access to some of the top-ranked schools in the state, this home also offers unbeatable convenience with easy access to Georgia 400, as well as nearby shopping, dining, and everyday amenities. This home truly has it all-modern updates, functional living spaces, and a prime location. Don't miss your opportunity to make it yours

    Zillow last checked:

    Listing updated:

    Listed by:

    The Milford Team 678-648-5500,

    Keller Williams Community Partners

    Bought with:

    Laura Collier, 389294

    Keller Williams Lanier Partners

    Source: GAMLS,MLS#: 10756574MLS Logo

    Facts & features

    Interior

    Bedrooms & bathrooms
    • Bedrooms: 4
    • Bathrooms: 3
    • Full bathrooms: 2
    • 1/2 bathrooms: 1
    Rooms
    • Room types: Laundry, Other
    Dining room
    • Features: Seats 12+
    Kitchen
    • Features: Breakfast Area, Breakfast Bar, Kitchen Island
    Heating
    • Central
    Cooling
    • Ceiling Fan(s), Central Air
    Appliances
    • Included: Dishwasher
    • Laundry: In Kitchen
    Features
    • High Ceilings
    • Flooring: Carpet, Laminate, Vinyl
    • Windows: Double Pane Windows
    • Basement: None
    • Number of fireplaces: 1
    • Fireplace features: Factory Built, Living Room
    • Common walls with other units/homes: No Common Walls
    Interior area
    • Total structure area: 2,398
    • Total interior livable area: 2,398 sqft
    • Finished area above ground: 2,398
    • Finished area below ground: 0

    Property

    Parking
    • Total spaces: 2
    • Parking features: Attached, Garage, Garage Door Opener
    • Has attached garage: Yes
    Features
    • Levels: Two
    • Stories: 2
    • Fencing: Back Yard
    • Body of water: None
    Lot
    • Size: 10,018 Square Feet
    • Features: Level
    Details
    • Parcel number: 214 549

    Construction

    Type & style
    • Home type: SingleFamily
    • Architectural style: Traditional
    • Property subtype: Single Family Residence
    Materials
    • Concrete
    • Roof: Composition
    Condition
    • Resale
    • New construction: No
    • Year built: 2015

    Utilities & green energy

    • Sewer: Public Sewer
    • Water: Public
    • Utilities for property: Cable Available, Electricity Available, High Speed Internet, Natural Gas Available, Sewer Available, Underground Utilities, Water Available

    Community & HOA

    Community
    • Features: Playground, Pool, Sidewalks, Tennis Court(s)
    • Subdivision: Villages at Settingdown Creek
    HOA
    • Has HOA: Yes
    • Services included: None
    Location
    • Region: Cumming

    Financial & listing details

    • Price per square foot: $209/sqft
    • Tax assessed value: $475,950
    • Annual tax amount: $3,869
    • Date on market: 5/3/2026
    • Cumulative days on market: 12 days
    • Listing agreement: Exclusive Right To Sell
    • Electric utility on property: Yes

    Price history

    DateEventPrice
    6/3/2026Sold$500,000$209/sqft
    Source: GAMLS #10756574 Report a problem
    5/23/2026Pending sale$500,000$209/sqft
    Source: FMLS GA #7764157 Report a problem
    5/4/2026Listed for sale$500,000+91.6%$209/sqft
    Source: FMLS GA #7764157 Report a problem
    10/31/2019Sold$260,900-1.5%$109/sqft
    Source: FMLS GA #6609412 Report a problem
    10/17/2019Pending sale$264,900$110/sqft
    Source: DAWN REALTORS #6609412 Report a problem
    9/17/2019Price change$264,900-1.9%$110/sqft
    Source: DAWN REALTORS #6609412 Report a problem
    8/29/2019Listed for sale$269,900+43.5%$113/sqft
    Source: DAWN REALTORS #6609412 Report a problem
    3/30/2015Sold$188,130$78/sqft
    Source: Public Record Report a problem

    Public tax history

    YearProperty taxesTax assessment
    2025$3,869 +2.6%$190,380 +5.1%
    2024$3,769 +18.2%$181,216 +7.6%
    2023$3,188 -3.5%$168,404 +23%
    2022$3,303 +12.5%$136,928 +21.6%
    2021$2,937 +6.1%$112,576 +7.9%
    2020$2,768 +9.7%$104,360 +3.4%
    2019$2,522 +8.5%$100,924 +11.5%
    2017$2,324 +16.1%$90,528 +20.3%
    2016$2,001 $75,252 +395.1%
    2015$2,001 $15,200
    Find assessor info on the county website

    Neighborhood: Villages at Settingdown Creek

    Nearby schools

    GreatSchools rating
    Schools provided by the listing agent
    • Elementary: Silver City
    • Middle: North Forsyth
    • High: North Forsyth

    Source: GAMLS. This data may not be complete. We recommend contacting the local school district to confirm school assignments for this home.

    Get a cash offer in 3 minutes
    Find out how much your home could sell for in as little as 3 minutes with a no-obligation cash offer.
    Estimated market value
    $500,700
    Get a cash offer in 3 minutes
    Find out how much your home could sell for in as little as 3 minutes with a no-obligation cash offer.
    Estimated market value
    $500,700