Welcome to this charming home in the heart of Brookside! Spanning 1,716 square feet, this delightful residence sits on an expansive 8,267-square-foot corner lot. Step inside to discover hardwood floors, a cozy living space featuring a fireplace, a formal dining room and a sunroom that makes a perfect space for an in-home office . The kitchen is light and bright and walks out to the spacious deck, patio and backyard. The primary bedroom boasts tons of space and a walk-in closet, while the full basement offers ample storage or potential for additional living space. Don't miss the newer 2 car garage and private drive! All new windows installed in 2018! Newer hot water heater, new electricity, dry lock paint and sump pump in the basement. Home is just a few blocks from the Crestwood and Brookside shops as well as a short bike ride/drive to the Country Club Plaza and downtown!
Sold
Price Unknown
5745 Cherry St, Kansas City, MO 64110
3beds
1,716sqft
Single Family Residence
Built in 1923
8,267 Square Feet Lot
$453,400 Zestimate®
$--/sqft
$2,048 Estimated rent
Home value
$453,400
$413,000 - $499,000
$2,048/mo
Zestimate® history
Owner options
List your home for rent
$2,048/mo
Rent Zestimate®
Find your next renter with Zillow Rental Manager. Plus, with online applications, you can quickly screen prospective tenants – for free.
$2,048/mo
Rent Zestimate®
Refinance and save
Refinancing to a lower rate could help reduce your monthly payments and save thousands over the life of the loan.
Explore your selling options
Work with a Zillow partner agent
Leverage their expertise and Zillow's premium Showcase listings to get your home seen by more buyers.
Get startedList with your own agent
Get your home in front of millions of buyers by listing it on Zillow.
Learn how to do itSell it yourself
Take full control of how buyers see your home on Zillow by listing For Sale by Owner (FSBO).
List your homeWhat's special
Full basementPrivate driveHardwood floorsFormal dining roomCorner lotWalk-in closetSpacious deck
Zillow last checked:
Listing updated:
Listed by:
Miki Jarrett 816-456-6212,
Compass Realty Group
Bought with:
Katherine Lee, SP00234700
Source: Heartland MLS as distributed by MLS GRID,MLS#: 2516857
Facts & features
Interior
Bedrooms & bathrooms
- Bedrooms: 3
- Bathrooms: 2
- Full bathrooms: 1
- 1/2 bathrooms: 1
Primary bedroom
- Features: Ceiling Fan(s)
- Level: Second
- Area: 264 Square Feet
- Dimensions: 12 x 22
Bedroom 2
- Features: Ceiling Fan(s)
- Level: Second
- Area: 120 Square Feet
- Dimensions: 10 x 12
Bedroom 3
- Features: Ceiling Fan(s)
- Level: Second
- Area: 108 Square Feet
- Dimensions: 9 x 12
Dining room
- Level: First
- Area: 156 Square Feet
- Dimensions: 12 x 13
Enclosed porch
- Features: Ceiling Fan(s), Ceramic Tiles
- Level: First
- Area: 140 Square Feet
- Dimensions: 7 x 20
Kitchen
- Features: Ceiling Fan(s), Ceramic Tiles, Pantry
- Level: First
- Area: 120 Square Feet
- Dimensions: 8 x 15
Living room
- Features: Built-in Features, Fireplace
- Level: First
- Area: 252 Square Feet
- Dimensions: 12 x 21
Heating
- Forced Air
Cooling
- Electric
Appliances
- Included: Dishwasher, Exhaust Fan, Microwave, Refrigerator, Gas Range, Under Cabinet Appliance(s)
- Laundry: In Basement
Features
- Ceiling Fan(s), Pantry, Walk-In Closet(s)
- Flooring: Wood
- Doors: Storm Door(s)
- Windows: Storm Window(s), Wood Frames
- Basement: Full,Stone/Rock
- Number of fireplaces: 1
- Fireplace features: Living Room, Wood Burning, Fireplace Screen
Interior area
- Total structure area: 1,716
- Total interior livable area: 1,716 sqft
- Finished area above ground: 1,716
- Finished area below ground: 0
Property
Parking
- Total spaces: 2
- Parking features: Detached, Garage Faces Side
- Garage spaces: 2
Features
- Patio & porch: Deck, Patio, Porch
- Fencing: Metal,Wood
Lot
- Size: 8,267 Square Feet
- Dimensions: 140 x 59
- Features: City Lot, Corner Lot, Level
Details
- Parcel number: 30840211300000000
Construction
Type & style
- Home type: SingleFamily
- Architectural style: Traditional
- Property subtype: Single Family Residence
Materials
- Stucco
- Roof: Composition
Condition
- Year built: 1923
Utilities & green energy
- Sewer: Public Sewer
- Water: Public
Community & HOA
Community
- Security: Security System, Smoke Detector(s)
- Subdivision: Kingston
HOA
- Has HOA: No
Location
- Region: Kansas City
Financial & listing details
- Tax assessed value: $343,850
- Annual tax amount: $4,710
- Date on market: 10/25/2024
- Listing terms: Cash,Conventional,FHA
- Ownership: Private
Price history
| Date | Event | Price |
|---|---|---|
| 12/9/2024 | Sold | -- |
Source:  Heartland MLS as distributed by MLS GRID #2516857 Report a problem Heartland MLS as distributed by MLS GRID #2516857 Report a problem | ||
| 10/29/2024 | Pending sale | $425,000$248/sqft |
Source: Heartland MLS as distributed by MLS GRID #2516857 Report a problem | ||
| 10/25/2024 | Listed for sale | $425,000+136.2%$248/sqft |
Source: Heartland MLS as distributed by MLS GRID #2516857 Report a problem | ||
| 12/30/2011 | Sold | -- |
Source: Agent Provided Report a problem | ||
| 12/13/2011 | Price change | $179,950+9.1%$105/sqft |
Source: Keller Williams Realty Key Partners, Inc. #1743183 Report a problem | ||
| 9/18/2011 | Price change | $164,950-8.3%$96/sqft |
Source: Keller Williams Key Partners #1743183 Report a problem | ||
| 8/18/2011 | Listed for sale | $179,950$105/sqft |
Source: Keller Williams Key Partners #1743183 Report a problem | ||
Public tax history
| Year | Property taxes | Tax assessment |
|---|---|---|
| 2025 | $5,480 +15.3% | $65,332 +8.4% |
| 2024 | $4,755 +1% | $60,248 |
| 2023 | $4,710 +15.9% | $60,248 +22% |
| 2022 | $4,064 +0.3% | $49,400 |
| 2021 | $4,050 +8.4% | $49,400 +9.8% |
| 2020 | $3,734 +2.1% | $44,980 |
| 2019 | $3,656 | $44,980 +18.7% |
| 2018 | $3,656 +16.3% | $37,908 |
| 2017 | $3,145 +6.5% | $37,908 +2.6% |
| 2016 | $2,952 +2.4% | $36,958 +3% |
| 2014 | $2,884 -1.3% | $35,881 |
| 2013 | $2,921 +0.5% | $35,881 |
| 2012 | $2,907 +16.1% | $35,881 |
| 2011 | $2,504 +0.9% | $35,881 +15.3% |
| 2010 | $2,483 -3.5% | $31,117 |
| 2009 | $2,574 +0.5% | $31,117 -4% |
| 2008 | $2,562 -0.9% | $32,414 |
| 2007 | $2,585 +0% | $32,414 |
| 2006 | $2,585 +46.3% | $32,414 |
| 2005 | $1,767 +0.1% | $32,414 +44.8% |
| 2004 | $1,766 +14.3% | $22,390 |
| 2003 | $1,545 +0.3% | $22,390 +15% |
| 2002 | $1,541 +11.7% | $19,470 |
| 2001 | $1,379 | $19,470 |
Find assessor info on the county website
Neighborhood: Western 49-63
Nearby homes
- $--4 bd2 ba1.7k sqft5729 Cherry St, Kansas City, MO 64110Sold

- $320,9003 bd1 ba1.7k sqft5741 Cherry St, Kansas City, MO 64110Off Market
- $298,2003 bd1 ba2k sqft5801 Cherry St, Kansas City, MO 64110Off Market
- $--3 bd2 ba1.8k sqft5737 Cherry St, Kansas City, MO 64110Sold
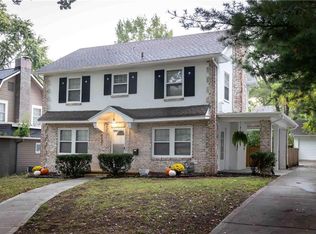
- $402,2003 bd1 ba2.6k sqft5748 Kenwood Ave, Kansas City, MO 64110Off Market
- $404,6003 bd2 ba1.4k sqft5805 Cherry St, Kansas City, MO 64110Off Market
- $--2 bd1 ba1k sqft5742 Kenwood Ave, Kansas City, MO 64110Sold
- $450,6004 bd2 ba1.8k sqft5733 Cherry St, Kansas City, MO 64110Off Market
Nearby schools
GreatSchools rating
- 8/10Hale Cook ElementaryGrades: PK-6Distance: 2 mi
- 2/10Central Middle SchoolGrades: 7-8Distance: 3.8 mi
- 1/10SOUTHEAST High SchoolGrades: 9-12Distance: 2.1 mi
Get a cash offer in 3 minutes
Find out how much your home could sell for in as little as 3 minutes with a no-obligation cash offer.
Estimated market value
$453,400
Get a cash offer in 3 minutes
Find out how much your home could sell for in as little as 3 minutes with a no-obligation cash offer.
Estimated market value
$453,400
- Missouri
- Jackson County
- Kansas City
- 64110
- Western 49-63
- 5745 Cherry St
Nearby cities
Nearby neighborhoods
Nearby zip codes
Other Kansas City Topics
