Skip main navigation
Closed
  • Listed by: E.B.S Realty, LLC • Paul V Eberle • 314-560-2322
    Bought with: Worth Clark Realty
    Price Unknown

    5745 Degiverville Ave, Saint Louis, MO 63112

    4beds
    2,296sqft
    Single Family Residence
    Built in 1911
    5,614 Square Feet Lot
    $-- Zestimate®
    $--/sqft
    $3,013 Estimated rent

    Home value

    Not available

    Estimated sales range

    Not available

    $3,013/mo

    Zestimate® history
    Loading
    Loading...

    Owner options

    List your home for rent

    $3,013/mo

    Rent Zestimate®

    Find your next renter with Zillow Rental Manager. Plus, with online applications, you can quickly screen prospective tenants – for free.

    Learn more

    $3,013/mo

    Rent Zestimate®

    Refinance and save

    Refinancing to a lower rate could help reduce your monthly payments and save thousands over the life of the loan.

    See today's rates

    Explore your selling options

    Work with a Zillow partner agent

    Leverage their expertise and Zillow's premium Showcase listings to get your home seen by more buyers.

    Get started

    List with your own agent

    Get your home in front of millions of buyers by listing it on Zillow.

    Learn how to do it

    Sell it yourself

    Take full control of how buyers see your home on Zillow by listing For Sale by Owner (FSBO).

    List your home

    What's special

    Expansive third-floor ballroomOriginal details throughoutHardwood floorsRich woodworkThree bedroomsStained-glass built-insUpdated windows
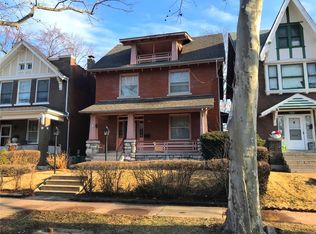
    Discover the charm of this 1911 three-story Craftsman, beautifully appointed with original details throughout—hardwood floors, rich woodwork, stained-glass built-ins, and two striking wood mantels with brick fireplaces. This character-filled home offers three bedrooms, a spacious living room, formal dining room, and kitchen, complemented by updated windows and new storm windows for added comfort. The basement is partially and recently tuckpointed, includes new glass-block windows and a newly tiled bath area with a cedar shower, perfect for guest use or creative studio needs. Artist owners began tasteful updates before relocating, offering a wonderful opportunity for the next homeowner to complete the vision. The expansive third-floor ballroom, once a working art studio, features a charming crow’s nest with sweeping neighborhood views, making it an ideal space for work, play, or relaxation. Exterior highlights include a beautiful magnolia tree that supplies the backyard with shade and comfort, a new fence (August 2025), a backyard gravel parking pad, and a new roof installation (July 2025). Filled with character, potential, and one-of-a-kind spaces, this special home is being sold AS IS by owners who have cared for it with pride.

    Zillow last checked:

    Listing updated:

    Listed by:

    Paul V Eberle 314-560-2322,

    E.B.S Realty, LLC

    Bought with:

    Sam E VandenBrink, 2021004195

    Worth Clark Realty

    Source: MARIS,MLS#: 25080958MLS LogoOriginating MLS: St. Louis Association of REALTORS

    Facts & features

    Interior

    Bedrooms & bathrooms
    • Bedrooms: 4
    • Bathrooms: 2
    • Full bathrooms: 1
    • 1/2 bathrooms: 1
    Bedroom
    • Features: Floor Covering: Wood
    • Level: Second
    Bedroom 2
    • Features: Floor Covering: Wood
    • Level: Second
    Bedroom 3
    • Features: Floor Covering: Wood
    • Level: Second
    Bedroom 4
    • Features: Floor Covering: Wood
    • Level: Second
    Bonus room
    • Features: Floor Covering: Wood
    • Level: Third
    Dining room
    • Features: Floor Covering: Wood
    • Level: Main
    Family room
    • Features: Floor Covering: Wood
    • Level: Main
    Kitchen
    • Features: Floor Covering: Laminate
    • Level: Main
    Heating
    • Radiant
    Cooling
    • Ceiling Fan(s), Ductless
    Appliances
    • Included: Dishwasher, Disposal, Gas Oven
    • Laundry: In Basement
    Features
    • Bookcases, Built-in Features, Entrance Foyer, Historic Millwork, Separate Dining, Shower
    • Flooring: Vinyl, Wood
    • Doors: Panel Door(s)
    • Windows: Double Pane Windows, Window Treatments
    • Basement: Storage Space,Walk-Up Access
    • Number of fireplaces: 1
    • Fireplace features: Family Room
    Interior area
    • Total structure area: 2,296
    • Total interior livable area: 2,296 sqft
    • Finished area above ground: 2,296

    Property

    Parking
    • Parking features: Additional Parking, Alley Access, Gated, Parking Pad
    Features
    • Levels: Three Or More
    • Patio & porch: Covered, Deck, Front Porch, Patio
    • Fencing: Back Yard,Fenced,Gate,Wood
    • Frontage length: 36
    Lot
    • Size: 5,614 Square Feet
    • Dimensions: 156 x 36
    • Features: Back Yard, City Lot, Level, Near Public Transit
    Details
    • Parcel number: 55210003300
    • Special conditions: Listing As Is

    Construction

    Type & style
    • Home type: SingleFamily
    • Architectural style: Historic
    • Property subtype: Single Family Residence
    Materials
    • Brick
    • Foundation: Stone
    • Roof: Architectural Shingle
    Condition
    • Year built: 1911

    Utilities & green energy

    • Electric: Other
    • Sewer: Public Sewer
    • Water: Public
    • Utilities for property: Electricity Connected

    Community & HOA

    Community
    • Features: Restaurant, Sidewalks
    • Security: Fire Alarm
    • Subdivision: Washington Heights Add 01
    HOA
    • Has HOA: No
    Location
    • Region: Saint Louis

    Financial & listing details

    • Tax assessed value: $38,480
    • Annual tax amount: $2,993
    • Date on market: 12/12/2025
    • Cumulative days on market: 19 days
    • Listing terms: Cash
    • Ownership: Private
    • Electric utility on property: Yes

    Price history

    DateEventPrice
    2/27/2026Sold--
    Source: MARIS #25080958 Report a problem
    1/2/2026Pending sale$249,000$108/sqft
    Source: MARIS #25080958 Report a problem
    12/13/2025Listed for sale$249,000+17.5%$108/sqft
    Source: MARIS #25080958 Report a problem
    4/15/2019Sold--
    Source: Public Record Report a problem
    10/11/2018Sold--
    Source: Public Record Report a problem
    9/17/2018Price change$212,000-1.4%$92/sqft
    Source: Coldwell Banker Gundaker - Chesterfield West #18023210 Report a problem
    8/28/2018Price change$215,000-2.3%$94/sqft
    Source: Coldwell Banker Gundaker - Chesterfield West #18023210 Report a problem
    8/20/2018Price change$220,000-10.2%$96/sqft
    Source: Coldwell Banker Gundaker - Chesterfield West #18023210 Report a problem
    7/24/2018Price change$245,000-3.9%$107/sqft
    Source: Coldwell Banker Gundaker - Chesterfield West #18023210 Report a problem
    4/11/2018Price change$255,000+13.3%$111/sqft
    Source: Coldwell Banker Gundaker - Chesterfield West #18023210 Report a problem
    6/15/2017Price change$225,000-15.1%$98/sqft
    Source: American Realty Solutions Grou #17019967 Report a problem
    5/31/2017Price change$265,000-5.4%$115/sqft
    Source: American Realty Solutions Grou #17019967 Report a problem
    3/28/2017Listed for sale$280,000$122/sqft
    Source: American Realty Solutions Grou #17019967 Report a problem

    Public tax history

    YearProperty taxesTax assessment
    2025$3,178 +6.2%$38,480 +8.6%
    2024$2,993 +5.1%$35,420
    2023$2,847 +2.9%$35,420 +6.8%
    2022$2,768 -12.8%$33,150 -13.1%
    2021$3,175 +30.6%$38,130 +29.5%
    2020$2,432 $29,450
    2019$2,432 $29,450 +41.2%
    2018$2,432 +36.4%$20,850 +0%
    2017$1,783 +19.4%$20,840 +19.2%
    2016$1,493 +10.2%$17,480
    2015$1,355 +2.6%$17,480
    2014$1,320 $17,480 +2.5%
    2013$1,320 $17,050 -22%
    2012-- $21,870
    2011-- $21,870
    2010-- $21,870 +3.2%
    2009$1,436 +10.8%$21,190
    2008$1,297 $21,190 -3%
    2007$1,297 $21,850
    2006$1,297 +1%$21,850 +20.4%
    2005$1,284 +25.6%$18,150 +33.3%
    2004$1,022 +2.9%$13,620
    2003$993 +5%$13,620 +7.8%
    2002$946 $12,640
    2001-- $12,640 +2%
    2000-- $12,390
    Find assessor info on the county website

    Neighborhood: Skinker-DeBaliviere

    Nearby schools

    GreatSchools rating
    Schools provided by the listing agent
    • Elementary: Hamilton Elem. Community Ed.
    • Middle: Langston Middle
    • High: Sumner High

    Source: MARIS. This data may not be complete. We recommend contacting the local school district to confirm school assignments for this home.