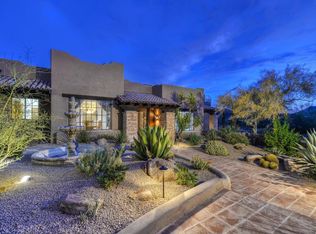
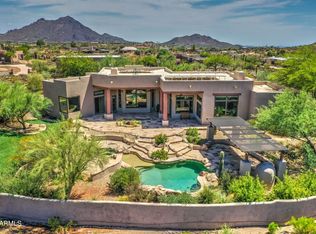
Offering a distinctive southwest style of architecture, this custom-built home on 3.9 acres and with over 4800 square feet that includes a guest house and is less than a five-minute drive into the rustic and charming village of Cave Creek, brings together a perfect blend of tranquility and convenience.
Follow a private, gated driveway of stone-pavers up to the courtyard entrance and as you enter the home, you will immediately understand the relaxed and gracious lifestyle it offers.
Inside the main house, you'll find a formal dining area that offers mountain views to the north and both a living room and a family room, each with gas fireplaces and offering mountain views to the south.
The family room opens to the kitchen with its walk-in pantry and a casual dining space. The office has a beautiful built-in bookcase and desk with the opportunity to enjoy mountain views to the north.
The highlights of the primary owner's suite include two walk-in closets, its own private patio with a fireplace, mountain views to the east and south and direct access to the main patio and pool areas.
On the opposite side of the home are two additional bedrooms, bathroom and powder room. A bonus room with a full bath is currently used as an exercise and sauna room.
Custom details enhancing the southwest character of the home include varying ceiling heights of 16, 14 and 12 feet throughout the home with wood beams and vegas in various rooms throughout the home, copper covered ceilings and wood beams in the kitchen and family room and a brick faced ceiling in the powder room. Flooring is turned or stamped Saltillo tile flooring throughout.
Your guests or extended family will enjoy their stay in the separate guest house, featuring a living room with fireplace, a kitchen with refrigerator, cooktop and microwave/convection oven combo, a full-sized laundry room, a very spacious bedroom with a large walk-in closet, and direct access to the pool and patio areas and the third garage.
The various outdoor areas are truly perfect for entertaining. Mountain views enhance the outdoor lifestyle with Black Mountain to the south, 7 Sisters to the west, Gold Mountain to the east, and with Elephant Butte and the Continental Mountain range acting as a beautiful backdrop to the north. Along with the multiple patio areas surrounding the home and guest house is the very large pool, a grass area an outdoor fireplace and two outdoor kitchen/BBQ stations. One station is at the ramada where you will also find a new electric pellet fired 36" Coyote Smoker and the other on the upper patio with a newly built island offering a new Turbo Gas Grill. These multiple patios allow for year-round outdoor enjoyment and hosting events or family gatherings.
Enjoy colorfully painted evening sunsets and the nighttime blanket of a star lighted sky. This property even beckons to horse enthusiasts, offering ample space for equestrian activities, with walking trails nearby.
In addition to being less than a five-minute drive into the warm and welcoming historic town of Cave Creek, nature enthusiasts will revel in the proximity to the P.A. Seitts Preserve and Go John Canyon Trail System, offering hundreds of acres to explore, the Cave Creek Regional Park and the Spur Cross Ranch Conservation area. Along with enjoying an area that is rich in natural beauty and culture, offers quick access to shopping, dining and other entertainment activities, such as golfing at the nearby Rancho Manana, you most certainly will enjoy an enhanced lifestyle experience. See "Documents" tab for Highlights, Updating and Renovation details.
Sold for $2,450,000
$2,450,000
5745 E AZURE HILLS Drive, Cave Creek, AZ 85331
4beds
6baths
4,889sqft
Single Family Residence
Built in 2000
3.9 Acres Lot
$2,394,400 Zestimate®
$501/sqft
$7,988 Estimated rent
Home value
$2,394,400
$2.18M - $2.63M
$7,988/mo
Zestimate® history
Owner options
List your home for rent
$7,988/mo
Rent Zestimate®
Find your next renter with Zillow Rental Manager. Plus, with online applications, you can quickly screen prospective tenants – for free.
$7,988/mo
Rent Zestimate®
Refinance and save
$11,195/mo
Est. payment
Refinancing to a lower rate could help reduce your monthly payments and save thousands over the life of the loan.
$11,195/mo
Est. payment
Explore your selling options
Work with a Zillow partner agent
Leverage their expertise and Zillow's premium Showcase listings to get your home seen by more buyers.
Get startedList with your own agent
Get your home in front of millions of buyers by listing it on Zillow.
Learn how to do itSell it yourself
Take full control of how buyers see your home on Zillow by listing For Sale by Owner (FSBO).
List your homeWhat's special
Large poolGas fireplacesOutdoor fireplaceMountain viewsNew turbo gas grillWood beamsBeautiful built-in bookcase
Zillow last checked:
Listing updated:
Listed by:
Vicki Kaplan 480-677-1330,
Arizona Best Real Estate
Bought with:
Jeffrey S Armbruster, SA637151000
Russ Lyon Sotheby's International Realty
Lisa Armbruster, SA653557000
Russ Lyon Sotheby's International Realty
Source: ARMLS,MLS#: 6795428
Facts & features
Interior
Bedrooms & bathrooms
- Bedrooms: 4
- Bathrooms: 6
Heating
- Electric
Cooling
- Central Air, Ceiling Fan(s), Programmable Thmstat
Appliances
- Included: Gas Cooktop
- Laundry: See Remarks
Features
- High Speed Internet, Double Vanity, See Remarks, Eat-in Kitchen, Breakfast Bar, 9+ Flat Ceilings, No Interior Steps, Pantry, Full Bth Master Bdrm, Separate Shwr & Tub
- Flooring: Tile
- Windows: Low Emissivity Windows, Solar Screens, Double Pane Windows
- Has basement: No
- Has fireplace: Yes
- Fireplace features: Exterior Fireplace, Family Room, Living Room, Gas
Interior area
- Total structure area: 4,889
- Total interior livable area: 4,889 sqft
Property
Parking
- Total spaces: 3
- Parking features: Garage Door Opener, Extended Length Garage, Direct Access, Attch'd Gar Cabinets, Storage, Side Vehicle Entry
- Garage spaces: 3
Features
- Stories: 1
- Patio & porch: Covered, Patio
- Exterior features: Private Yard, Built-in Barbecue
- Has private pool: Yes
- Pool features: Fenced
- Spa features: None, Bath
- Fencing: Block
Lot
- Size: 3.9 Acres
- Features: Sprinklers In Rear, Desert Back, Desert Front, Grass Back, Auto Timer H2O Back
Details
- Additional structures: Guest House, Gazebo
- Parcel number: 21102024
- Horses can be raised: Yes
Construction
Type & style
- Home type: SingleFamily
- Architectural style: Territorial/Santa Fe
- Property subtype: Single Family Residence
Materials
- Stucco, Wood Frame, Painted
- Roof: Foam
Condition
- Year built: 2000
Utilities & green energy
- Sewer: Septic Tank
- Water: City Water
- Utilities for property: Propane
Green energy
- Energy efficient items: Multi-Zones
Community & HOA
Community
- Features: Biking/Walking Path
- Security: Fire Sprinkler System, Security System Owned
- Subdivision: VILLAGE AT MIRAVISTA
HOA
- Has HOA: No
- Services included: No Fees, Other (See Remarks)
Location
- Region: Cave Creek
Financial & listing details
- Price per square foot: $501/sqft
- Tax assessed value: $1,359,700
- Annual tax amount: $4,162
- Date on market: 12/23/2024
- Cumulative days on market: 11 days
- Listing terms: Cash,Conventional,VA Loan
- Ownership: Fee Simple
Price history
| Date | Event | Price |
|---|---|---|
| 1/22/2025 | Sold | $2,450,000-2%$501/sqft |
Source:  ARMLS #6795428 Report a problem ARMLS #6795428 Report a problem | ||
| 1/3/2025 | Pending sale | $2,500,000$511/sqft |
Source: ARMLS #6795428 Report a problem | ||
| 12/24/2024 | Listed for sale | $2,500,000-6.5%$511/sqft |
Source: ARMLS #6795428 Report a problem | ||
| 11/1/2024 | Listing removed | $2,675,000$547/sqft |
Source:  HomeSmart #6763770 Report a problem HomeSmart #6763770 Report a problem | ||
| 10/17/2024 | Price change | $2,675,000-3.6%$547/sqft |
Source: ARMLS #6763770 Report a problem | ||
| 9/28/2024 | Listed for sale | $2,775,000+48%$568/sqft |
Source: ARMLS #6763770 Report a problem | ||
| 1/23/2024 | Listing removed | $1,875,000+3.5%$384/sqft |
Source: ARMLS #6255938 Report a problem | ||
| 9/23/2021 | Sold | $1,812,000-3.4%$371/sqft |
Source: Public Record Report a problem | ||
| 6/25/2021 | Listed for sale | $1,875,000+275%$384/sqft |
Source: ARMLS #6255938 Report a problem | ||
| 11/24/2000 | Sold | $500,000$102/sqft |
Source: Public Record Report a problem | ||
Public tax history
| Year | Property taxes | Tax assessment |
|---|---|---|
| 2025 | $3,795 -2% | $135,970 +2.2% |
| 2024 | $3,872 +2.3% | $133,080 +35.5% |
| 2023 | $3,784 -3.7% | $98,178 -3% |
| 2022 | $3,930 -12.4% | $101,180 +13.6% |
| 2021 | $4,486 +2.5% | $89,050 +1.3% |
| 2020 | $4,377 +4.4% | $87,910 +0.4% |
| 2019 | $4,194 | $87,570 +8.4% |
| 2018 | $4,194 +0.2% | $80,800 -6.7% |
| 2017 | $4,185 +6.8% | $86,620 +4.6% |
| 2016 | $3,919 +7.7% | $82,780 +5.2% |
| 2015 | $3,640 | $78,710 +14.1% |
| 2014 | -- | $69,000 -0.3% |
| 2013 | -- | $69,210 |
| 2012 | -- | $69,210 -11% |
| 2011 | -- | $77,760 -20.6% |
| 2010 | -- | $97,900 -7.5% |
| 2009 | -- | $105,870 +23.5% |
| 2008 | -- | $85,700 -10.7% |
| 2007 | -- | $95,950 +47.5% |
| 2006 | -- | $65,050 |
| 2005 | -- | $65,050 +25.2% |
| 2004 | -- | $51,950 -24.6% |
| 2003 | -- | $68,900 +32.6% |
| 2002 | -- | $51,950 |
Find assessor info on the county website
Neighborhood: 85331
Nearby homes
- $1,657,4005 bd4 ba4.3k sqft5785 E Azure Hills Dr, Cave Creek, AZ 85331Off Market

- $1,796,3004 bd3 ba3.8k sqft5726 E Azure Hills Dr, Cave Creek, AZ 85331Off Market
- $756,1005 bd3 ba4.2k sqft5736 E Azure Hills Dr, Cave Creek, AZ 85331Off Market
- $1,415,500-- bd3 ba3.7k sqft5701 E Highland Rd, Cave Creek, AZ 85331Off Market
- $1,341,8006 bd6 ba6k sqft5686 E Azure Hills Dr, Cave Creek, AZ 85331Off Market
- $1,625,5006 bd6 ba6k sqft5645 E Azure Hills Dr, Cave Creek, AZ 85331Off Market
- $1,334,700-- bd3 ba2.2k sqft5776 E Azure Hills Dr, Cave Creek, AZ 85331Off Market
- $733,800-- bd2 ba2.1k sqft40222 E Fairview Ct, Cave Creek, AZ 85331Off Market
Nearby schools
GreatSchools rating
- 8/10Black Mountain Elementary SchoolGrades: PK-6Distance: 4.3 mi
- 10/10Cactus Shadows High SchoolGrades: 8-12Distance: 4.6 mi
- 4/10Sonoran Trails Middle SchoolGrades: 6-8Distance: 8.2 mi
Schools provided by the listing agent
- Elementary: Black Mountain Elementary School
- Middle: Sonoran Trails Middle School
- High: Cactus Shadows High School
- District: Cave Creek Unified District
Source: ARMLS. This data may not be complete. We recommend contacting the local school district to confirm school assignments for this home.
Get a cash offer in 3 minutes
Find out how much your home could sell for in as little as 3 minutes with a no-obligation cash offer.
Estimated market value
$2,394,400
Get a cash offer in 3 minutes
Find out how much your home could sell for in as little as 3 minutes with a no-obligation cash offer.
Estimated market value
$2,394,400
- Arizona
- Maricopa County
- Cave Creek
- 85331
- 5745 E AZURE HILLS Drive
Nearby cities
Nearby zip codes
Other Cave Creek Topics
