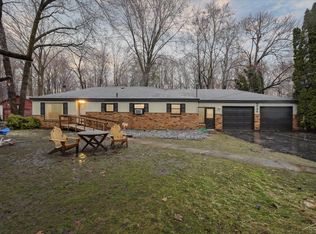
Numerous recent improvements such as a brand-new roof with a 30-year transferable warranty add value and peace of mind to this inviting ranch-style home. Set on nearly an acre with a beautiful, wooded backdrop, this property offers the perfect blend of peaceful country living and everyday comfort with 1,964 square feet, an excellent floor plan featuring 3 bedrooms, and 2 full baths. Warm beam ceilings create a welcoming atmosphere throughout the spacious living areas. The large living room flows into the dining area and kitchen, while the family room opens directly to the backyard deck—perfect for relaxing, entertaining, or enjoying the tranquil surroundings. The generously sized bedrooms include a private primary ensuite, while the convenient first-floor laundry and mud room add everyday functionality. Additional highlights include central A/C, an oversized attached 2-car garage with abundant storage, and a 40x40 pole barn with cement floors, electricity, and loft space. City water is available at the road, and Spectrum internet service is available. Additional recent improvements include a brand-new hot water heater, a new bladder tank with updated plumbing, upgraded GFCI electrical protection in the kitchen and both bathrooms, and a recently pumped septic tank. Located in a desirable country setting with School of Choice options for both Birch Run and Frankenmuth School Districts, with bus transportation for Birch Run Schools. Enjoy the convenience of being just minutes from Frankenmuth, Birch Run, and I-75 while still embracing the peace and privacy of country living. Offering generous living space, important updates, and an exceptional setting, this home is move-in ready.
For sale
Price cut: $13.2K (9/10)
$249,800
5745 E Townline Rd, Birch Run, MI 48415
3beds
1,964sqft
Single Family Residence
Built in 1979
0.81 Acres Lot
$249,400 Zestimate®
$127/sqft
$-- HOA
What's special
Warm beam ceilingsCozy wood-burning stoveCountry settingPrivacy of country livingPrivate primary ensuiteGenerously sized bedrooms
- 116 days
- 882
- 75
Zillow last checked:
Listing updated:
Listed by:
Coleen Hetzner 989-295-7718,
Century 21 Signature - Frankenmuth 989-652-6080
Source: MiRealSource,MLS#: 50208936 Originating MLS: Saginaw Board of REALTORS
Originating MLS: Saginaw Board of REALTORSFacts & features
Interior
Bedrooms & bathrooms
- Bedrooms: 3
- Bathrooms: 2
- Full bathrooms: 2
Rooms
- Room types: Family Room, Laundry, Living Room, Master Bedroom, Shared Bathroom
Bedroom 1
- Features: Carpet
- Level: First
- Area: 195
- Dimensions: 15 x 13
Bedroom 2
- Features: Carpet
- Level: First
- Area: 165
- Dimensions: 15 x 11
Bedroom 3
- Features: Carpet
- Level: First
- Area: 121
- Dimensions: 11 x 11
Bathroom 1
- Features: Ceramic
- Level: First
- Area: 60
- Dimensions: 6 x 10
Bathroom 2
- Features: Ceramic
- Level: First
- Area: 70
- Dimensions: 7 x 10
Dining room
- Features: Carpet
- Level: First
- Area: 195
- Dimensions: 15 x 13
Family room
- Features: Carpet
- Level: First
- Area: 306
- Dimensions: 18 x 17
Kitchen
- Features: Vinyl
- Level: First
- Area: 120
- Dimensions: 12 x 10
Living room
- Features: Carpet
- Level: First
- Area: 360
- Dimensions: 15 x 24
Heating
- Forced Air, Natural Gas, Propane
Cooling
- Ceiling Fan(s), Central Air
Appliances
- Included: Range/Oven, Refrigerator, Gas Water Heater
- Laundry: First Floor Laundry
Features
- Sump Pump
- Flooring: Carpet, Ceramic Tile, Vinyl
- Windows: Window Treatments
- Basement: Crawl Space
- Number of fireplaces: 1
- Fireplace features: Wood Burning Stove
Interior area
- Total structure area: 1,964
- Total interior livable area: 1,964 sqft
- Finished area above ground: 1,964
- Finished area below ground: 0
Property
Parking
- Total spaces: 2
- Parking features: Attached
- Attached garage spaces: 2
Features
- Levels: One
- Stories: 1
- Patio & porch: Deck, Porch
- Waterfront features: None
- Frontage type: Road
- Frontage length: 120
Lot
- Size: 0.81 Acres
- Dimensions: 120 x 295
- Features: Rural
Details
- Additional structures: Pole Barn
- Parcel number: 09115354015000
- Zoning description: Residential
- Special conditions: Private
Construction
Type & style
- Home type: SingleFamily
- Architectural style: Ranch
- Property subtype: Single Family Residence
Materials
- Vinyl Siding
Condition
- Year built: 1979
Utilities & green energy
- Sewer: Septic Tank
- Water: Private Well
- Utilities for property: Cable/Internet Avail.
Community & HOA
Community
- Subdivision: None
HOA
- Has HOA: No
Location
- Region: Birch Run
Financial & listing details
- Price per square foot: $127/sqft
- Annual tax amount: $4,468
- Date on market: 5/26/2026
- Cumulative days on market: 56 days
- Listing agreement: Exclusive Right To Sell
- Listing terms: Cash,Conventional
- Road surface type: Paved
Estimated market value
$249,400
$237,000 - $262,000
$1,737/mo
Price history
| Date | Event | Price |
|---|---|---|
| 9/10/2026 | Price change | $249,800-5%$127/sqft |
Source:  MiRealSource #50208936 Report a problem MiRealSource #50208936 Report a problem | ||
| 8/25/2026 | Price change | $263,000-0.8%$134/sqft |
Source: MiRealSource #50208936 Report a problem | ||
| 8/20/2026 | Listed for sale | $265,000$135/sqft |
Source: MiRealSource #50208936 Report a problem | ||
| 8/20/2026 | Pending sale | $265,000$135/sqft |
Source: MiRealSource #50208936 Report a problem | ||
| 8/18/2026 | Price change | $265,000-5.4%$135/sqft |
Source: MiRealSource #50208936 Report a problem | ||
| 8/5/2026 | Listed for sale | $280,000+8.1%$143/sqft |
Source: MiRealSource #50208936 Report a problem | ||
| 6/15/2026 | Listing removed | $259,000$132/sqft |
Source:  Realcomp II #61050208936 Report a problem Realcomp II #61050208936 Report a problem | ||
| 6/5/2026 | Pending sale | $259,000$132/sqft |
Source: MiRealSource #50208936 Report a problem | ||
| 5/26/2026 | Listed for sale | $259,000+20.5%$132/sqft |
Source: MiRealSource #50208936 Report a problem | ||
| 6/10/2022 | Sold | $215,000-10.4%$109/sqft |
Source: Realcomp II #61050072350 Report a problem | ||
| 5/12/2022 | Pending sale | $239,900$122/sqft |
Source: MiRealSource #50072350 Report a problem | ||
| 5/3/2022 | Listed for sale | $239,900$122/sqft |
Source: MiRealSource #50072350 Report a problem | ||
| 5/3/2022 | Pending sale | $239,900$122/sqft |
Source: MiRealSource #50072350 Report a problem | ||
| 4/29/2022 | Listed for sale | $239,900$122/sqft |
Source: MiRealSource #50072350 Report a problem | ||
Public tax history
Tax history is unavailable.
Monthly payment
Est. payment
Payment breakdown
Explore the cost of this home by adjusting the details. Changes won't be saved.Climate risks
Neighborhood: 48415
Nearby schools
Schools provided by the listing agent
- District: Bridgeport Spaulding CSD
Source: MiRealSource. This data may not be complete. We recommend contacting the local school district to confirm school assignments for this home.
Similar homes
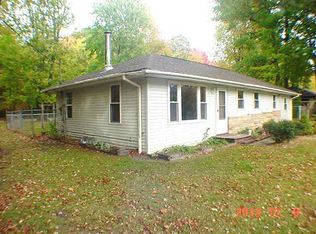
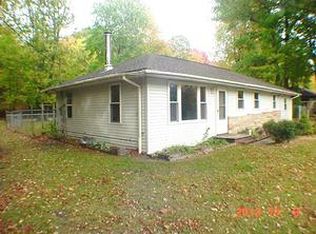
- $229,9003 bd2 ba1k sqft5959 Busch Rd, Birch Run, MI 48415For Sale

 MLS ID #50218253, Kelly Gust, New Beginnings. MiRealSource
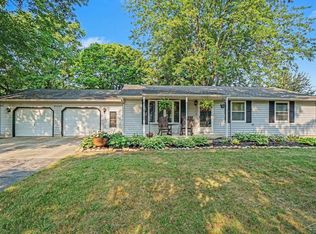
 - $249,9003 bd2 ba1.3k sqft9360 Sheridan Rd, Burt, MI 48417For Sale
 MLS ID #50218670, Christopher Parker, EXP Realty. MiRealSource
 - $199,0003 bd2 ba1.8k sqft5303 Dixie Hwy, Saginaw, MI 48601For Sale
 MLS ID #50221894, Darold Cummins, ERA Prime Real Estate Group. MiRealSource
 - $219,9994 bd1 ba1.8k sqft7660 Junction Rd, Frankenmuth, MI 48734For Sale

 MLS ID #20261067528, Jacob Worthington, Wentworth Real Estate Group. Realcomp II
 - $249,9003 bd2 ba1.9k sqft11394 Sunset Dr, Clio, MI 48420For SaleMLS ID #50218617, Todd Richards, REMAX Prime Properties. MiRealSource
- $259,9003 bd2 ba2.3k sqft10298 Rene Dr, Clio, MI 48420For SaleMLS ID #50221572, Kelly Gust, New Beginnings. MiRealSource
- $209,9003 bd2 ba1.2k sqft7800 Maple St, Birch Run, MI 48415For SaleMLS ID #20261039749, Donaley Vasquez, Mitten Life Realty. Realcomp II
- $215,0003 bd2 ba1.7k sqft1449 Lathrup Ave, Saginaw, MI 48638For SaleMLS ID #50222048, Barbara Appold, Berkshire Hathaway HomeServices, Bay City. MiRealSource
- $249,9004 bd2 ba1.9k sqft4800 Arboretum Dr, Saginaw, MI 48638For SaleMLS ID #50213714, Jennifer Horton, RE/MAX of Midland. MiRealSource
- $219,9002 bd1 ba1.1k sqft3814 S Towerline Rd, Bridgeport, MI 48722For SaleMLS ID #50221131, Robin Yost-Ellison, RE/MAX Results. MiRealSource
- $194,9003 bd1 ba1.7k sqft3942 Waltmar Dr, Bridgeport, MI 48722For SaleMLS ID #50218281, Sherry Morris, Remax Prime Properties. MiRealSource
- $219,9003 bd2 ba2.2k sqft2520 Moonglow Dr, Saginaw, MI 48603For SaleMLS ID #50221518, Nicole Freed, EXP Realty. MiRealSource
- $267,9004 bd2 ba2k sqft13135 N Linden Rd, Clio, MI 48420For SaleMLS ID #50220596, Jeremy T Taljonick, REMAX Right Choice. MiRealSource
- $249,9002 bd2 ba1.6k sqft4925 W Freeland Rd, Saginaw, MI 48604For SaleMLS ID #50218797, Hechlik Group, Berkshire Hathaway HomeServices, Bay City. MiRealSource
- $249,0003 bd2 ba1.3k sqft2530 Sierra Dr, Saginaw, MI 48609For SaleMLS ID #50213974, Annie Houlihan, Berkshire Hathaway HomeServices. MiRealSource
- $229,9004 bd2 ba1.7k sqft6178 W Mount Morris Rd, Mount Morris, MI 48458For SaleMLS ID #50220738, Lucy W Ham, Ham Group Realty. MiRealSource
- $225,0004 bd2 ba2.4k sqft5272 W Frances Rd, Clio, MI 48420For SaleMLS ID #20261038414, Tammy L Corbat, New Nest Realty. Realcomp II
- $249,9003 bd3 ba2.4k sqft333 Windy Bluff St, Flushing, MI 48433For SaleMLS ID #50214223, Lucy W Ham, Ham Group Realty. MiRealSource
