Come see this 989 sq. ft. 1 bedroom 1 bathroom townhouse located in Eaglewood, a prime area between Grande and the Loop, tucked away in a quiet neighborhood. Inside you will find large windows, vaulted ceilings, and wood floors throughout the main living spaces. The open floor-plan creates an inviting ambiance, ideal for both relaxing entertaining. The living room features a cozy fireplace, office nook, two storage closets, high ceilings, and is filled with gorgeous natural light. The kitchen offers ample cabinet storage, a pantry, black appliances and plenty of counter space including an island with barstool seating as well as space for a dining table. Keep laundry and other cleaning essentials hidden away behind closed doors while keeping them easily accessible for daily use. The primary bedroom is complete with a charming bay window, vaulted ceilings, a walk-in closet, and is spacious enough for additional bedroom furniture. The tiled bathroom maximizes space with a walk-in shower and built-in storage, offering both style and practicality. Upstairs you will find a versatile loft-style flex space, ideal for a home office, studio or an additional living area. The fully fenced backyard features a spacious covered porch with sun shades, an additional open-air patio area, and a flat, level yard ideal for outdoor activities and entertaining. This home won’t last long, call for a showing today!
Sold
Price Unknown
5745 Golden Oaks Dr, Tyler, TX 75703
1beds
989sqft
Townhouse
Built in 1985
2,178 Square Feet Lot
$164,200 Zestimate®
$--/sqft
$1,183 Estimated rent
Home value
$164,200
$156,000 - $172,000
$1,183/mo
Zestimate® history
Owner options
List your home for rent
$1,183/mo
Rent Zestimate®
Find your next renter with Zillow Rental Manager. Plus, with online applications, you can quickly screen prospective tenants – for free.
$1,183/mo
Rent Zestimate®
Refinance and save
$165/mo
Est. payment
Refinancing to a lower rate could help reduce your monthly payments and save thousands over the life of the loan.
$165/mo
Est. payment
Explore your selling options
Work with a Zillow partner agent
Leverage their expertise and Zillow's premium Showcase listings to get your home seen by more buyers.
Get startedList with your own agent
Get your home in front of millions of buyers by listing it on Zillow.
Learn how to do itSell it yourself
Take full control of how buyers see your home on Zillow by listing For Sale by Owner (FSBO).
List your homeWhat's special
Zillow last checked:
Listing updated:
Listed by:
Gonzalo Egana 0565688 903-954-4663,
NextHome Neighbors 903-954-4663
Bought with:
Gonzalo Egana
NextHome Neighbors
Source: NTREIS,MLS#: 20787738
Facts & features
Interior
Bedrooms & bathrooms
- Bedrooms: 1
- Bathrooms: 1
- Full bathrooms: 1
Primary bedroom
- Level: First
- Dimensions: 0 x 0
Primary bathroom
- Level: First
- Dimensions: 0 x 0
Living room
- Level: First
- Dimensions: 0 x 0
Loft
- Level: Second
- Dimensions: 0 x 0
Heating
- Electric
Cooling
- Central Air, Electric
Appliances
- Included: Dishwasher, Electric Range, Disposal, Microwave
- Laundry: Washer Hookup, Electric Dryer Hookup
Features
- Cathedral Ceiling(s), Decorative/Designer Lighting Fixtures, Eat-in Kitchen, Kitchen Island, Loft, Open Floorplan, Pantry, Walk-In Closet(s)
- Flooring: Carpet, Ceramic Tile, Luxury Vinyl Plank, Tile
- Has basement: No
- Number of fireplaces: 1
- Fireplace features: Electric, Family Room, Wood Burning
Interior area
- Total interior livable area: 989 sqft
Property
Parking
- Parking features: Additional Parking, Concrete
Features
- Levels: Two
- Stories: 2
- Patio & porch: Covered
- Exterior features: Covered Courtyard
- Pool features: Other, Pool
- Fencing: Back Yard,Partial,Vinyl,Wood
Lot
- Size: 2,178 Square Feet
- Residential vegetation: Cleared
Details
- Parcel number: 150000147404047000
Construction
Type & style
- Home type: Townhouse
- Architectural style: Traditional
- Property subtype: Townhouse
- Attached to another structure: Yes
Materials
- Brick
- Foundation: Slab
- Roof: Composition
Condition
- Year built: 1985
Utilities & green energy
- Sewer: Public Sewer
- Water: Public
- Utilities for property: Sewer Available, Water Available
Community & HOA
Community
- Subdivision: Eaglewood
HOA
- Has HOA: Yes
- Amenities included: Maintenance Front Yard
- Services included: All Facilities, Association Management, Maintenance Grounds
- HOA fee: $165 monthly
- HOA name: Eaglewood
- HOA phone: 907-694-6942
Location
- Region: Tyler
Financial & listing details
- Tax assessed value: $119,052
- Annual tax amount: $1,862
- Date on market: 11/30/2024
- Cumulative days on market: 42 days
- Listing terms: Cash,Conventional,FHA,VA Loan
- Exclusions: Orange curtains, titanic bell, and octopus lamp. Fridge, washer, and dryer are negotiable.
Price history
| Date | Event | Price |
|---|---|---|
| 6/7/2026 | Listing removed | $169,000$171/sqft |
Source:  GTARMLS #26000920 Report a problem GTARMLS #26000920 Report a problem | ||
| 2/24/2026 | Price change | $169,000-2.9%$171/sqft |
Source: GTARMLS #26000920 Report a problem | ||
| 1/29/2026 | Price change | $174,000-2%$176/sqft |
Source: GTARMLS #26000920 Report a problem | ||
| 1/19/2026 | Listed for sale | $177,500+1.4%$179/sqft |
Source: GTARMLS #26000920 Report a problem | ||
| 1/17/2025 | Sold | -- |
Source: NTREIS #20787738 Report a problem | ||
| 12/12/2024 | Pending sale | $175,000$177/sqft |
Source: GTARMLS #24016155 Report a problem | ||
| 11/30/2024 | Listed for sale | $175,000+1.2%$177/sqft |
Source: GTARMLS #24016155 Report a problem | ||
| 11/30/2024 | Listing removed | -- |
Source: Owner Report a problem | ||
| 11/16/2024 | Price change | $173,000-3.9%$175/sqft |
Source: Owner Report a problem | ||
| 11/12/2024 | Listed for sale | $180,000$182/sqft |
Source: Owner Report a problem | ||
Public tax history
| Year | Property taxes | Tax assessment |
|---|---|---|
| 2024 | $303 | $119,052 -12.1% |
| 2023 | $303 -62.7% | $135,407 +3.1% |
| 2022 | $810 | $131,352 +29.9% |
| 2021 | $810 | $101,090 |
| 2020 | $810 | $101,090 +5.5% |
| 2019 | $810 | $95,798 +4.6% |
| 2018 | $810 | $91,607 +11.9% |
| 2017 | $810 | $81,885 +1.9% |
| 2016 | $810 -12.8% | $80,377 +3.2% |
| 2015 | $930 | $77,854 |
| 2014 | $930 +1.2% | -- |
| 2013 | $919 -1.3% | -- |
| 2012 | $930 -18.1% | -- |
| 2011 | $1,136 | -- |
| 2010 | -- | $77,555 |
| 2009 | -- | $77,555 -2.3% |
| 2008 | -- | $79,400 +26.8% |
| 2007 | -- | $62,600 |
| 2006 | -- | $62,600 +5% |
| 2005 | -- | $59,600 |
| 2004 | -- | $59,600 +2.9% |
| 2003 | -- | $57,900 +9.7% |
| 2002 | -- | $52,800 -4.2% |
| 2001 | -- | $55,100 +6.6% |
| 2000 | -- | $51,700 |
Find assessor info on the county website
Neighborhood: 75703
Nearby homes
- $143,300-- bd1 ba855 sqft5735 Golden Oaks Dr, Tyler, TX 75703Off Market
- $--2 bd2 ba1.2k sqft5755 Golden Oaks Dr, Tyler, TX 75703Sold

- $211,9003 bd2 ba1.2k sqft5905 Eagles Nest Blvd #204, Tyler, TX 75703Off Market
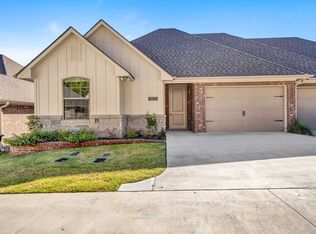
- $171,3002 bd2 ba963 sqft5905 Eagles Nest Blvd UNIT 1104, Tyler, TX 75703Off Market
- $211,9003 bd2 ba1.2k sqft5905 Eagles Nest Blvd #603, Tyler, TX 75703Off Market
- $173,1002 bd2 ba979 sqft5905 Eagles Nest Blvd #904, Tyler, TX 75703Off Market
- $171,3002 bd2 ba963 sqft5905 Eagles Nest Blvd UNIT 1203, Tyler, TX 75703Off Market
- $221,7003 bd2 ba-- sqft5905 Eagles Nest Blvd #5, Tyler, TX 75703Off Market
Nearby schools
GreatSchools rating
- 9/10Mozelle Brown Elementary SchoolGrades: PK-5Distance: 1.7 mi
- 9/10Whitehouse Junior High SchoolGrades: 6-8Distance: 5 mi
- 7/10Whitehouse High SchoolGrades: 9-12Distance: 5.4 mi
Schools provided by the listing agent
- Elementary: Brown
- Middle: Holloway
- High: Whitehouse
- District: Whitehouse ISD
Source: NTREIS. This data may not be complete. We recommend contacting the local school district to confirm school assignments for this home.
Sell for more on Zillow
Get a Zillow Showcase℠ listing at no additional cost and you could sell for .
$164,200
2% more
+$3,284
With Zillow Showcase(estimated)
$167,484
- Texas
- Smith County
- Tyler
- 75703
- 5745 Golden Oaks Dr
Nearby cities
Nearby neighborhoods
Nearby zip codes
Other Tyler Topics
