Skip main navigation
Accepting backups
  • Price cut: $7.5K (7/27)
    $217,500

    5745 Harshmanville Rd, Dayton, OH 45424

    3beds
    1,200sqft
    : 
    $1,625/mo
    Get pre-qualified
    Single Family Residence
    Built in 1958
    8,712 Square Feet Lot
    $215,500 Zestimate®
    $181/sqft
    $-- HOA

    What's special

    Primary suiteConvenient laundry adjacentGenerously sized dining roomNew flooring throughout
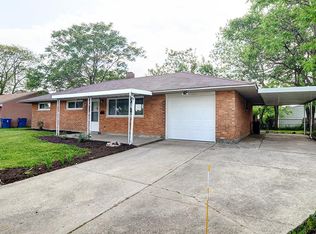
    Step into this charming 3-bed brick ranch featuring new flooring throughout and a spacious living room. The primary suite sits adjacent to the second bathroom with two more bedrooms for flexible use. Enjoy a well-organized kitchen with ample storage and workspace, plus a generously sized dining room and convenient laundry adjacent. The extra-long one-car garage provides room for storage and projects. Now, step outside to a 6-foot perimeter fenced backyard oasis featuring a covered patio with drop down 3D cinema, firepit, and plenty of space for relaxing or entertaining. Recently planted fast growing Hybrid Willow trees along the SW perimeter wall will enhance privacy and shade within the fenced rear of the property. Security, safety, and emergency concerns are addressed with programmable electronic keypad locks, dusk to dawn exterior lighting at front and rear entry doors, two garage remote control units, motion detection night lights in bathrooms, corridor, living room and kitchen areas with battery function during power failures, smoke alarm, fire extinguisher and interior fire doors for enhanced occupant safety. The laundry and pantry room off the kitchen provides bright occupancy activated lighting with ample/expanded storage, a fold away hanger rack for laundry and incorporates a combo folding table/deep well sink. Recent updates include back patio home theater stow away(2026), flooring(2024), primary bedroom ceiling fan(2025), shower heads for bathrooms(2025), kitchen/dining lighting(2025), microwave/shelving(2025),sink faucet(2025), roll out kitchen cabinet shelving(2025), appliance replacements(2025), bathrooms and laundry room(2020)
    26 days
    |
    571
    |
    49
    |

    Zillow last checked:

    Listing updated:

    Listed by:

    Keli Achs (937)436-9494,

    BHHS Professional Realty

    Source: DABR MLS,MLS#: 964582MLS LogoOriginating MLS: Dayton Area Board of REALTORS

      Facts & features

      Interior

      Bedrooms & bathrooms
      • Bedrooms: 3
      • Bathrooms: 2
      • Full bathrooms: 2
      • Main level bathrooms: 2
      Primary bedroom
      • Level: Main
      • Dimensions: 12 x 12
      Bedroom
      • Level: Main
      • Dimensions: 12 x 9
      Bedroom
      • Level: Main
      • Dimensions: 9 x 9
      Dining room
      • Level: Main
      • Dimensions: 9 x 8
      Kitchen
      • Level: Main
      • Dimensions: 12 x 9
      Laundry
      • Level: Main
      • Dimensions: 7 x 6
      Living room
      • Level: Main
      • Dimensions: 17 x 13
      Heating
      • Forced Air
      Cooling
      • Central Air
      Interior area
      • Total structure area: 1,200
      • Total interior livable area: 1,200 sqft
      Video & virtual tour

      Property

      Parking
      • Total spaces: 1
      • Parking features: Garage, One Car Garage
      • Garage spaces: 1
      Features
      • Levels: One
      • Stories: 1
      • Patio & porch: Porch
      • Exterior features: Fence, Porch
      Lot
      • Size: 8,712 Square Feet
      • Dimensions: 74.4 x 119.03
      Details
      • Parcel number: P70010070069
      • Zoning: Residential
      • Zoning description: Residential

      Construction

      Type & style
      • Home type: SingleFamily
      • Property subtype: Single Family Residence
      Materials
      • Brick
      • Foundation: Slab
      Condition
      • Year built: 1958

      Community & HOA

      HOA
      • Has HOA: No
      Location
      • Region: Dayton

      Financial & listing details

      • Price per square foot: $181/sqft
      • Tax assessed value: $127,490
      • Annual tax amount: $2,448
      • Date on market: 7/22/2026

        Estimated market value

        $215,500

        $205,000 - $226,000

        $1,615/mo

        Price history

        DateEventPrice
        8/5/2026Pending sale$217,500$181/sqft
        Source: DABR MLS #964582 Report a problem
        7/27/2026Price change$217,500-3.3%$181/sqft
        Source: DABR MLS #964582 Report a problem
        7/22/2026Listed for sale$225,000$188/sqft
        Source: DABR MLS #964582 Report a problem

        Public tax history

        YearProperty taxesTax assessment
        2025$2,448 0%$44,620
        2024$2,448 +3.4%$44,620
        2023$2,367 +11.5%$44,620 +43.2%
        2022$2,122 +2.3%$31,170
        2021$2,075 -0.1%$31,170
        2020$2,076 +4%$31,170 +17.7%
        2019$1,996 -0.3%$26,480
        2018$2,003 +0.7%$26,480
        2017$1,989 +4.7%$26,480 +7.5%
        2016$1,900 0%$24,640
        2015$1,901 +1.3%$24,640
        2014$1,876 $24,640
        Find assessor info on the county website

        Monthly payment

        Est. payment

        Payment breakdown

        Explore the cost of this home by adjusting the details. Changes won't be saved.
        All calculations are estimates and provided by Zillow, Inc. for informational purposes only. Actual amounts may vary.
        HOA fees may include property taxes on listings classified as Co-Ops. Contact the listing agent and/or owner for fee details.
        See how much you could borrow to make a competitive offer.

        Climate risks

        Neighborhood: 45424

        Getting around

        32 / 100
        Car-Dependent
        36 / 100
        Somewhat Bikeable

        Nearby schools

        GreatSchools rating
        Schools provided by the listing agent
        • District: Huber Heights

        Source: DABR MLS. This data may not be complete. We recommend contacting the local school district to confirm school assignments for this home.

        A local agent can set up tours, give advice and negotiate with sellers.

        A local lender can help you make sure your offer is ready when you are.

        Browse local experts

        Similar homes