Skip main navigation
Off market
  • $1,164,900

    5745 Lancewood Way, Naples, FL 34116

    4beds
    3,328sqft
    SingleFamily
    Built in 2008
    1.59 Acres Lot
    $1,164,900 Zestimate®
    $350/sqft
    $6,647 Estimated rent

    Home value

    $1,164,900

    $1.08M - $1.27M

    $6,647/mo

    Zestimate® history
    Loading
    Loading...

    Owner options

    List your home for rent

    $6,647/mo

    Rent Zestimate®

    Find your next renter with Zillow Rental Manager. Plus, with online applications, you can quickly screen prospective tenants – for free.

    Learn more

    $6,647/mo

    Rent Zestimate®

    Refinance and save

    $7,189/mo

    Est. payment

    Refinancing to a lower rate could help reduce your monthly payments and save thousands over the life of the loan.

    See today's rates

    $7,189/mo

    Est. payment

    Explore your selling options

    Work with a Zillow partner agent

    Leverage their expertise and Zillow's premium Showcase listings to get your home seen by more buyers.

    Get started

    List with your own agent

    Get your home in front of millions of buyers by listing it on Zillow.

    Learn how to do it

    Sell it yourself

    Take full control of how buyers see your home on Zillow by listing For Sale by Owner (FSBO).

    List your home

    What's special

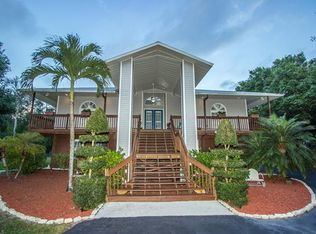
    TIMELESS. BEAUTIFUL. ELEGANT. This IMMACULATE home in Logan Woods of Naples Florida will WOW you with it's Classic and Elegant Features! The detailed Craftsmanship and Trim work is superb. Enter through electronic gates up the paved driveway to your SMART home. It's Elegance with a comfortable yet classic feel that welcomes you as you step through your Custom mahogany front door. The open layout and inviting natural hues with traditional touches are truly exceptional. NO HOA FEES, and offers you privacy on your completely fenced 1.59 acre property. The Features and Upgrades are endless: Impact Windows & Doors, Lutron Lighting, Gourmet kitchen with GAS stove top, granite counters, Kitchen-aid stainless appliances, wet bar w/built-in ice maker & wine fridge. The tumbled marble flooring in your main living space & hickory wood floors add to the list of luxury finishes. The First-Floor Master bedroom provides you privacy as your guests enjoy the second floor. Your exterior Sun Kitchen has a fully equipped: bar, grill, fridge and TV, while you relax by the heated salt-water pool & spa. It's minutes to Naples' restaurants, beaches and shopping. CLASSIC ELEGANCE

    This property is off market, which means it's not currently listed for sale or rent on Zillow. This may be different from what's available on other websites or public sources.

    Facts & features

    Interior

    Bedrooms & bathrooms
    • Bedrooms: 4
    • Bathrooms: 4
    • Full bathrooms: 3
    • 1/2 bathrooms: 1
    Heating
    • Electric
    Cooling
    • Central
    Appliances
    • Included: Dishwasher, Dryer, Microwave, Refrigerator, Washer
    Features
    • Cable Prewire, Smoke Detectors, Built-In Cabinets, Window Coverings, Pantry, Volume Ceiling, Walk-In Closet, Wet Bar, French Doors, Laundry Tub, High Speed Available, Surround Sound Wired, Coffered Ceiling
    • Flooring: Carpet, Hardwood
    Interior area
    • Total interior livable area: 3,328 sqft

    Property

    Parking
    • Total spaces: 2
    • Parking features: Garage - Detached
    Features
    • Exterior features: Stucco
    • Has spa: Yes
    Lot
    • Size: 1.59 Acres
    Details
    • Parcel number: 38341600005

    Construction

    Type & style
    • Home type: SingleFamily
    Materials
    • Roof: Composition
    Condition
    • Year built: 2008

    Utilities & green energy

    • Sewer: Septic

    Community & neighborhood

    Location
    • Region: Naples

    Other

    Other facts
    • Additional Rooms: Laundry in Residence, Guest Bath, Guest Room, Family Room, Great Room, Home Office, Balcony, See Remarks, Loft
    • Construction: Concrete Block
    • Cooling: Ceiling Fans, Central Electric, Zoned, Gas - Propane
    • Dining Description: Dining - Living, Breakfast Bar, Formal, See Remarks
    • Equipment: Dishwasher, Disposal, Dryer, Microwave, Washer, Auto Garage Door, Self Cleaning Oven, Smoke Detector, Refrigerator/Icemaker, Security System, Central Vacuum, Ice Maker - Stand Alone, Wall Oven, Wine Cooler, Double Oven, Generator, Safe, Home Automation, Reverse Osmosis, Grill - Gas, Cooktop - Gas
    • Exterior Features: Fence, Patio, Built In Grill, Outdoor Kitchen, Privacy Wall, Extra Building, Sprinkler Auto
    • Flooring: Carpet, Marble, Wood, See Remarks
    • Interior Features: Cable Prewire, Smoke Detectors, Built-In Cabinets, Window Coverings, Pantry, Volume Ceiling, Walk-In Closet, Wet Bar, French Doors, Laundry Tub, High Speed Available, Surround Sound Wired, Coffered Ceiling
    • Lot Desc: See Remarks, Horses Ok
    • View: Landscaped Area
    • Building Desc: See Remarks, 2 Story
    • Exterior Finish: Stucco
    • Master Bath Description: Dual Sinks, Shower Only, Remarks
    • Pets: No Approval Needed
    • Roof: Shingle
    • Irrigation: Well
    • Garage Desc: Detached
    • Furnished Desc: Negotiable
    • Private Pool Desc: Below Ground, Concrete, Equipment Stays, Salt Water System
    • Kitchen Description: Walk-In Pantry, Island, Gas Available
    • Private Spa Desc: Below Ground, Heated Electric, Concrete, Equipment Stays
    • Amenities: See Remarks, Horses OK
    • Sewer: Septic
    • MLS Area Major: NA23 - S/O Pine Ridge Rd W/O 951
    • Development: LOGAN WOODS
    • Floor Plan Type: Great Room, 2 Story
    • Water: Reverse Osmosis - Entire House
    • Community Type: No Subdivision
    • Heat: Other, Gas - Propane
    • Windows: Impact Resistant

    Price history

    DateEventPrice
    12/14/2020Sold$950,000-9.4%$285/sqft
    Source: Public Record Report a problem
    10/17/2020Pending sale$1,049,000$315/sqft
    Source: MVP Realty Associates LLC #219063353 Report a problem
    9/1/2020Price change$1,049,000-2.4%$315/sqft
    Source: MVP Realty Associates LLC #219063353 Report a problem
    8/5/2020Price change$1,075,000-1.8%$323/sqft
    Source: Downing Frye Realty Inc. #219063353 Report a problem
    6/27/2020Price change$1,095,000-0.5%$329/sqft
    Source: Downing Frye Realty Inc. #219063353 Report a problem
    5/7/2020Listed for sale$1,100,000-2.2%$331/sqft
    Source: Downing Frye Realty Inc. #219063353 Report a problem
    3/27/2020Listing removed$1,125,000$338/sqft
    Source: Downing Frye Realty Inc. #219063353 Report a problem
    2/14/2020Price change$1,125,000-2.1%$338/sqft
    Source: Downing Frye Realty Inc. #219063353 Report a problem
    9/27/2019Listed for sale$1,149,000-4.3%$345/sqft
    Source: Downing Frye Realty Inc. #219063353 Report a problem
    5/10/2018Listing removed$1,200,000$361/sqft
    Source: Keller Williams Realty Naples #218005227 Report a problem
    2/12/2018Listed for sale$1,200,000+757.1%$361/sqft
    Source: Keller Williams Realty Naples #218005227 Report a problem
    3/6/2001Sold$140,000+86.7%$42/sqft
    Source: Public Record Report a problem
    3/3/1999Sold$75,000$23/sqft
    Source: Public Record Report a problem

    Public tax history

    YearProperty taxesTax assessment
    2025$5,911 +7.1%$578,013 +2.9%
    2024$5,516 +5.8%$561,723 +3%
    2023$5,215 -2.8%$545,362 +3%
    2022$5,368 -1%$529,478 +3%
    2021$5,421 +68.7%$514,056 +59.1%
    2020$3,214 +1.9%$323,145 +2.3%
    2019$3,155 +2.4%$315,880 +1.9%
    2018$3,083 -6.5%$309,990 +2.1%
    2017$3,296 +1.7%$303,614 +2.1%
    2016$3,242 +2.4%$297,369 +0.7%
    2015$3,167 -0.7%$295,302 +21.5%
    2014$3,189 +6.7%$242,958 +1.8%
    2013$2,990 +0.8%$238,629 +2.1%
    2012$2,965 +4%$233,804 +3.7%
    2011$2,850 -33.6%$225,538 -26.4%
    2010$4,290 +234.3%$306,497 -14.2%
    2009$1,283 $357,021 +125.4%
    2008$1,283 -14.8%$158,420 +2.3%
    2007$1,505 -2.6%$154,880 +2.5%
    2006$1,546 $151,102 +3%
    2005$1,546 +2.7%$146,701 +3%
    2004$1,504 -0.1%$142,428 +1.9%
    2003$1,506 +20.7%$139,772 +17.6%
    2002$1,248 -30.5%$118,862 +30.4%
    2001$1,796 +103.6%$91,181
    2000$882 --

    Find assessor info on the county website

    Neighborhood: Golden Gate

    Nearby schools

    GreatSchools rating
    Schools provided by the listing agent
    • Elementary: VINEYARDS ELEMENTARY SCHOOL
    • Middle: OAKRIDGE MIDDLE SCHOOL
    • High: NAPLES HIGH SCHOOL

    Source: The MLS. This data may not be complete. We recommend contacting the local school district to confirm school assignments for this home.

    Get pre-qualified for a loan
    At Zillow Home Loans, we can pre-qualify you in as little as 5 minutes with no impact to your credit score.

    An equal housing lender. NMLS #10287.

    Sell for more on Zillow
    Get a Zillow Showcase℠ listing at no additional cost and you could sell for .
    $1,164,900
    2% more
    +$23,298
    With Zillow Showcase(estimated)
    $1,188,198