Skip main navigation
Off market
  • $532,100

    5745 Maple Bluff Way, Hoschton, GA 30548

    2beds
    2baths
    2,017sqft
    SingleFamily
    Built in 2018
    6,534 Square Feet Lot
    $532,100 Zestimate®
    $264/sqft
    $2,391 Estimated rent

    Home value

    $532,100

    $505,000 - $559,000

    $2,391/mo

    Zestimate® history
    Loading
    Loading...

    Owner options

    List your home for rent

    $2,391/mo

    Rent Zestimate®

    Find your next renter with Zillow Rental Manager. Plus, with online applications, you can quickly screen prospective tenants – for free.

    Learn more

    $2,391/mo

    Rent Zestimate®

    Refinance and save

    $3,644/mo

    Est. payment

    Refinancing to a lower rate could help reduce your monthly payments and save thousands over the life of the loan.

    See today's rates

    $3,644/mo

    Est. payment

    Explore your selling options

    Work with a Zillow partner agent

    Leverage their expertise and Zillow's premium Showcase listings to get your home seen by more buyers.

    Get started

    List with your own agent

    Get your home in front of millions of buyers by listing it on Zillow.

    Learn how to do it

    Sell it yourself

    Take full control of how buyers see your home on Zillow by listing For Sale by Owner (FSBO).

    List your home

    What's special

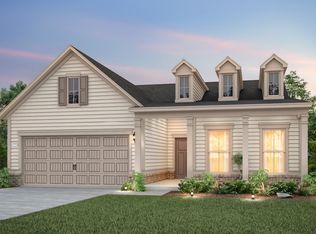
    Luxury, Upgrades and Amenities Galore! Move-in right away! No wait for 6-8 months with new construction. Enter your 2018 Craftsman Home from the peaceful porch to this elegant and inviting 2-story estate on a professionally landscaped level lot. Spend your evenings entertaining on your covered back patio. Open floor plan draws you in with plenty of room for friends and family to gather in the bright dining area, sunroom, and family room. Gourmet kitchen boasts farmhouse sink, quartz countertops, soft-close drawers, pull out drawers in cabinets, and large breakfast bar island. Flex room is perfect for an office, second den, exercise, or crafts. Master on main suite and additional bedroom on main as well as laundry room and mudroom. Quiet upstairs loft can be a third bedroom complete with tons of over the attic storage. ALL closets have custom built-ins, including the pantry. Right Choice Energy efficiency leveling the heating and cooling in all rooms, Heat Booster on water heater, Internet HUB, sprinkler system, landscape lights, and blinds have all been added for your comfort and convenience. Amenities are compared to anything you would find in Florida: Indoor and outdoor pools, hot tubs, outdoor grills, gazebo, dog park, bocce, pickleball, tennis, playground, clubhouse complete with fitness center, conference rooms, yoga rooms, ballroom, and game room. Additional farmhouse for future private events. Make the move to the lifestyle you have been waiting for all your life in this 55+ community! 2021-06-14

    This property is not currently displayed as for sale or rent on Zillow. This may be different from what's on other websites or public sources.

    Facts & features

    Interior

    Bedrooms & bathrooms
    • Bedrooms: 2
    • Bathrooms: 2
    • Main level bathrooms: 2
    • Main level bedrooms: 2
    Heating
    • Heat pump, Electric
    Cooling
    • Central
    Appliances
    • Included: Dishwasher, Microwave, Refrigerator
    • Laundry: Laundry Room, In Kitchen
    Features
    • Walk-In Closet(s), Separate Shower, Entrance Foyer, Hardwood Floors, Tile Bath, Carpet, Tray Ceiling(s)
    • Flooring: Hardwood
    • Basement: Slab/None
    • Has fireplace: No
    Interior area
    • Structure area source: Owner/Seller
    • Total interior livable area: 2,017 sqft

    Property

    Parking
    • Total spaces: 2
    • Parking features: Garage - Attached
    • Details: Attached, 2 Car, Kitchen Level Entry
    Features
    • Patio & porch: Deck/Patio, Porch
    • Exterior features: Brick
    • Pool features: Association
    Lot
    • Size: 6,534 Square Feet
    • Features: Level, Private Backyard
    Details
    • Additional structures: Garage(s)
    • Parcel number: R3006A136

    Construction

    Type & style
    • Home type: SingleFamily
    • Architectural style: Conventional
    Materials
    • Wood
    • Roof: Composition
    Condition
    • Year built: 2018

    Utilities & green energy

    • Sewer: Sewer Connected
    • Water: Public Water
    Green energy
    • Green verification: Certified Energy Wise
    • Energy efficient items: Programmable Thermostat, Double Pane/Thermo, Insulation-ceiling, Water Heater-electric

    Community & HOA

    HOA
    • Has HOA: Yes
    • Amenities included: Clubhouse, Pool, Tennis Court(s), Fitness Center, Playground, Neighborhood Association
    • Services included: Trash, Maintenance Grounds, Tennis, Other (See Remarks), Swimming, Management Fee, Reserve Fund, Facilities Fee
    • HOA fee: $258 monthly
    Location
    • Region: Hoschton

    Financial & listing details

    • Price per square foot: $264/sqft
    • Tax assessed value: $605,800
    • Annual tax amount: $1,701

    Price history

    DateEventPrice
    6/16/2021Sold$465,000$231/sqft
    Source: GAMLS #8965718 Report a problem
    5/14/2021Pending sale$465,000$231/sqft
    Source: Local MLS #8965718 Report a problem
    5/14/2021Contingent$465,000$231/sqft
    Source: FMLS GA #6873306 Report a problem
    4/22/2021Listed for sale$465,000+22.8%$231/sqft
    Source: FMLS GA #6873306 Report a problem
    9/21/2018Sold$378,555$188/sqft
    Source: Public Record Report a problem

    Public tax history

    YearProperty taxesTax assessment
    2025$1,701 $242,320 +9.3%
    2024$1,701 +9.2%$221,640 +2%
    2023$1,558 -8.4%$217,400 +18.9%
    2022$1,701 +5.5%$182,800 +15.5%
    2021$1,613 $158,320 +5.1%
    2020$1,613 +0.8%$150,640
    2019$1,600 $150,640
    Find assessor info on the county website

    Neighborhood: 30548

    Nearby schools

    GreatSchools rating
    Schools provided by the listing agent
    • Elementary: Duncan Creek
    • Middle: Frank N Osborne
    • High: Mill Creek

    Source: The MLS. This data may not be complete. We recommend contacting the local school district to confirm school assignments for this home.

    Get a cash offer in 3 minutes
    Find out how much your home could sell for in as little as 3 minutes with a no-obligation cash offer.
    Estimated market value
    $532,100
    Get a cash offer in 3 minutes
    Find out how much your home could sell for in as little as 3 minutes with a no-obligation cash offer.
    Estimated market value
    $532,100