Skip main navigation
Sold for $850,000
  • $850,000

    5745 Meyer Ave, New Market, MD 21774

    5beds
    5,969sqft
    Single Family Residence
    Built in 2003
    0.44 Acres Lot
    $880,700 Zestimate®
    $142/sqft
    $5,644 Estimated rent

    Home value

    $880,700

    $819,000 - $942,000

    $5,644/mo

    Zestimate® history
    Loading
    Loading...

    Owner options

    List your home for rent

    $5,644/mo

    Rent Zestimate®

    Find your next renter with Zillow Rental Manager. Plus, with online applications, you can quickly screen prospective tenants – for free.

    Learn more

    $5,644/mo

    Rent Zestimate®

    Refinance and save

    $5,246/mo

    Est. payment

    Refinancing to a lower rate could help reduce your monthly payments and save thousands over the life of the loan.

    See today's rates

    $5,246/mo

    Est. payment

    Explore your selling options

    Work with a Zillow partner agent

    Leverage their expertise and Zillow's premium Showcase listings to get your home seen by more buyers.

    Get started

    List with your own agent

    Get your home in front of millions of buyers by listing it on Zillow.

    Learn how to do it

    Sell it yourself

    Take full control of how buyers see your home on Zillow by listing For Sale by Owner (FSBO).

    List your home

    What's special

    Sophisticated crown moldingWalk-out lower levelPrivate outdoor retreatSeparate sinksModern eleganceLush greeneryExtensive lot
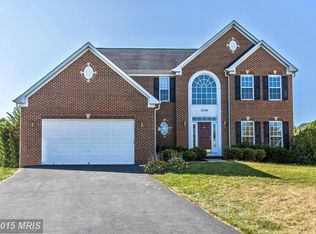
    Welcome to your dream home! This stunning 5-bedroom colonial is perfectly situated on a peaceful cul-de-sac and offers touches of modern elegance and classic comfort. As you enter, you'll be captivated by the gorgeous 2 story foyer and waterfall staircase, leading to a spacious, sunlit great room perfect for entertaining. The expansive main level features an open concept layout with formal living and dining rooms boasting sophisticated crown molding and tray ceiling, convenient office, sunroom and gourmet kitchen. The kitchen includes ample cabinet space and leads to a beautiful, sun filled breakfast room. The upper level offers 4 large bedrooms including a tastefully designed primary suite with tray ceiling and luxurious spa like bathroom with soaking tub and separate sinks. A new HVAC has been installed on the top floor. The walk-out lower level provides additional entertaining space with full bathroom, bedroom and generously sized rec room. The extensive lot is just under a 1/2 acre and is surrounded by lush greenery, providing a beautiful and private outdoor retreat. You do not want to miss out on your dream home! Schedule your showing today!

    Zillow last checked:

    Listing updated:

    Listed by:

    Bob Chew 410-465-4440,

    Berkshire Hathaway HomeServices PenFed Realty,

    Listing Team: The Bob & Ronna Group, Co-Listing Agent: Erica K Gillis 352-219-1683,

    Berkshire Hathaway HomeServices PenFed Realty

    Bought with:

    Sudha Baxter, 655575

    Weichert, REALTORS

    Rick Winkler, SP98376414

    Weichert, REALTORS

    Source: Bright MLS,MLS#: MDFR2051332MLS Logo

    Facts & features

    Interior

    Bedrooms & bathrooms
    • Bedrooms: 5
    • Bathrooms: 5
    • Full bathrooms: 4
    • 1/2 bathrooms: 1
    • Main level bathrooms: 1
    Rooms
    • Room types: Living Room, Dining Room, Primary Bedroom, Bedroom 2, Bedroom 3, Bedroom 5, Kitchen, Game Room, Family Room, Breakfast Room, Bedroom 1, 2nd Stry Fam Ovrlk, Study, Sun/Florida Room, Laundry, Other, Storage Room
    Basement
    • Area: 2363
    Heating
    • Forced Air, Programmable Thermostat, Natural Gas
    Cooling
    • Central Air, Electric
    Appliances
    • Included: Microwave, Cooktop, Dishwasher, Dryer, Disposal, Exhaust Fan, Oven, Oven/Range - Gas, Refrigerator, Washer, Gas Water Heater, Water Heater
    • Laundry: Laundry Room
    Features
    • Ceiling Fan(s), Crown Molding, Dining Area, Double/Dual Staircase, Entry Level Bedroom, Open Floorplan, Kitchen - Gourmet, Kitchen Island, Soaking Tub, Bathroom - Tub Shower, Walk-In Closet(s), 2 Story Ceilings, 9'+ Ceilings, Tray Ceiling(s), Vaulted Ceiling(s)
    • Flooring: Carpet, Ceramic Tile, Luxury Vinyl
    • Windows: Window Treatments
    • Basement: Partially Finished
    • Has fireplace: No
    Interior area
    • Total structure area: 6,932
    • Total interior livable area: 5,969 sqft
    • Finished area above ground: 4,569
    • Finished area below ground: 1,400

    Property

    Parking
    • Total spaces: 2
    • Parking features: Garage Door Opener, Off Street, Attached
    • Attached garage spaces: 2
    Accessibility
    • Accessibility features: None
    Features
    • Levels: Three
    • Stories: 3
    • Pool features: None
    Lot
    • Size: 0.44 Acres
    • Features: Cul-De-Sac, Backs to Trees, Backs - Open Common Area
    Details
    • Additional structures: Above Grade, Below Grade
    • Parcel number: 1109318429
    • Zoning: R
    • Special conditions: Standard

    Construction

    Type & style
    • Home type: SingleFamily
    • Architectural style: Colonial
    • Property subtype: Single Family Residence
    Materials
    • Concrete, Brick
    • Foundation: Slab
    Condition
    • New construction: No
    • Year built: 2003
    Details
    • Builder model: THE HIGHGROVE

    Utilities & green energy

    • Sewer: Public Sewer
    • Water: Public

    Community & HOA

    Community
    • Subdivision: Greenview
    HOA
    • Has HOA: Yes
    • HOA fee: $55 monthly
    • HOA name: GREENVIEW
    Location
    • Region: New Market
    • Municipality: NEW MARKET

    Financial & listing details

    • Price per square foot: $142/sqft
    • Tax assessed value: $764,800
    • Annual tax amount: $9,346
    • Date on market: 8/8/2024
    • Listing agreement: Exclusive Right To Sell
    • Listing terms: Cash,FHA,Conventional,VA Loan
    • Ownership: Fee Simple

    Price history

    DateEventPrice
    12/10/2024Sold$850,000-5.5%$142/sqft
    Source: Bright MLS #MDFR2051332 Report a problem
    10/22/2024Pending sale$899,000$151/sqft
    Source: Bright MLS #MDFR2051332 Report a problem
    9/14/2024Price change$899,000-9.6%$151/sqft
    Source: Bright MLS #MDFR2051332 Report a problem
    8/27/2024Price change$995,000-5.2%$167/sqft
    Source: Bright MLS #MDFR2051332 Report a problem
    8/19/2024Price change$1,050,000-4.5%$176/sqft
    Source: Bright MLS #MDFR2051332 Report a problem
    8/8/2024Listed for sale$1,100,000+69.2%$184/sqft
    Source: Bright MLS #MDFR2051332 Report a problem
    10/21/2015Sold$650,000$109/sqft
    Source: Public Record Report a problem
    9/5/2015Pending sale$650,000$109/sqft
    Source: RE/MAX PLUS #FR8638446 Report a problem
    7/31/2015Listed for sale$650,000$109/sqft
    Source: RE/MAX PLUS #FR8638446 Report a problem
    7/14/2015Pending sale$650,000$109/sqft
    Source: RE/MAX Plus #FR8638446 Report a problem
    7/11/2015Price change$650,000+2.4%$109/sqft
    Source: RE/MAX Achievers #FR8638446 Report a problem
    6/3/2015Price change$635,000-5.2%$106/sqft
    Source: RE/MAX Achievers #FR8638446 Report a problem
    5/16/2015Price change$670,000-0.7%$112/sqft
    Source: RE/MAX Achievers #FR8638446 Report a problem
    2/3/2015Listed for sale$675,000+30.7%$113/sqft
    Source: RE/MAX Achievers #FR8638446 Report a problem
    8/7/2003Sold$516,500+203.8%$87/sqft
    Source: Public Record Report a problem
    4/15/2003Sold$170,000$28/sqft
    Source: Public Record Report a problem

    Public tax history

    YearProperty taxesTax assessment
    2025$10,322 +10.4%$837,500 +9.5%
    2024$9,346 +10.2%$764,800 +5.7%
    2023$8,479 +6.1%$723,433 -5.4%
    2022$7,994 +6.5%$764,800 +19.4%
    2021$7,509 +3.8%$640,700
    2020$7,237 +3.9%--
    2019$6,965 +4.1%$640,700 +12.2%
    2018$6,693 $571,100
    2017$6,693 +21.5%$571,100 +8.4%
    2016$5,508 $526,767 +4.4%
    2015$5,508 $504,600 +2.7%
    2014$5,508 $491,433 +2.8%
    2013-- $478,267 +2.8%
    2012-- $465,100
    2011-- $465,100
    2010-- $465,100 -31.4%
    2009-- $677,520 +11.5%
    2008-- $607,462 +13%
    2007-- $537,406 +15%
    2006-- $467,350 +9.6%
    2005-- $426,452 +10.6%
    2004-- $385,556 +1302%
    2003-- $27,500
    Find assessor info on the county website

    Neighborhood: 21774

    Nearby schools

    GreatSchools rating
    Schools provided by the listing agent
    • Elementary: Oakdale
    • Middle: Oakdale
    • High: Oakdale
    • District: Frederick County Public Schools

    Source: Bright MLS. This data may not be complete. We recommend contacting the local school district to confirm school assignments for this home.

    Get a cash offer in 3 minutes
    Find out how much your home could sell for in as little as 3 minutes with a no-obligation cash offer.
    Estimated market value
    $880,700
    Get a cash offer in 3 minutes
    Find out how much your home could sell for in as little as 3 minutes with a no-obligation cash offer.
    Estimated market value
    $880,700