Plenty to see here before it's gone! Enjoy your slice of heaven in Northwest Omaha! Nestled on a big .35 acre lot, this 4 bedroom home sure seems to have it all. Lots of recent updates including the kitchen and roof. Lounge in the cozy living room with a fireplace for cold nights and a patio access for those summer parties. Main floor primary bedroom with exceptional on suite. The expanded patio is perfect for having fun. Fenced in yard includes w full shed for all your yard stuff. AMA
Sold for $300,000
$300,000
5745 N 79th St, Omaha, NE 68134
4beds
2,336sqft
Single Family Residence
Built in 1987
0.35 Acres Lot
$306,100 Zestimate®
$128/sqft
$2,591 Estimated rent
Home value
$306,100
$282,000 - $328,000
$2,591/mo
Zestimate® history
Owner options
List your home for rent
$2,591/mo
Rent Zestimate®
Find your next renter with Zillow Rental Manager. Plus, with online applications, you can quickly screen prospective tenants – for free.
$2,591/mo
Rent Zestimate®
Refinance and save
$2,146/mo
Est. payment
Refinancing to a lower rate could help reduce your monthly payments and save thousands over the life of the loan.
$2,146/mo
Est. payment
Explore your selling options
Work with a Zillow partner agent
Leverage their expertise and Zillow's premium Showcase listings to get your home seen by more buyers.
Get startedList with your own agent
Get your home in front of millions of buyers by listing it on Zillow.
Learn how to do itSell it yourself
Take full control of how buyers see your home on Zillow by listing For Sale by Owner (FSBO).
List your homeWhat's special
Fenced in yardPatio accessExpanded patioMain floor primary bedroom
Zillow last checked:
Listing updated:
Listed by:
Ryan Basye 402-660-7929,
Nebraska Realty
Bought with:
Jonathon Nguyen, 20060197
Nebraska Realty
Source: GPRMLS,MLS#: 22506564
Facts & features
Interior
Bedrooms & bathrooms
- Bedrooms: 4
- Bathrooms: 3
- Full bathrooms: 1
- 3/4 bathrooms: 2
- Main level bathrooms: 2
Primary bedroom
- Features: Wall/Wall Carpeting, 9'+ Ceiling, Ceiling Fan(s), Skylight
- Level: Main
- Area: 320
- Dimensions: 20 x 16
Bedroom 2
- Features: Wall/Wall Carpeting, 9'+ Ceiling
- Level: Main
- Area: 200.2
- Dimensions: 18.2 x 11
Bedroom 3
- Features: Wall/Wall Carpeting, Ceiling Fan(s)
- Level: Main
- Area: 147
- Dimensions: 14 x 10.5
Bedroom 4
- Level: Basement
- Area: 144
- Dimensions: 12 x 12
Primary bathroom
- Features: Full
Dining room
- Features: Wood Floor
- Level: Main
- Area: 165
- Dimensions: 15 x 11
Kitchen
- Features: Wood Floor
- Level: Main
- Area: 112
- Dimensions: 16 x 7
Living room
- Features: Wall/Wall Carpeting, 9'+ Ceiling
- Level: Main
- Area: 180
- Dimensions: 15 x 12
Basement
- Area: 1484
Heating
- Natural Gas, Forced Air
Cooling
- Central Air
Appliances
- Included: Range, Refrigerator, Freezer, Dishwasher, Disposal, Microwave
Features
- High Ceilings, 2nd Kitchen, Ceiling Fan(s), Formal Dining Room
- Flooring: Carpet
- Windows: Skylight(s)
- Basement: Egress,Finished
- Number of fireplaces: 1
- Fireplace features: Direct-Vent Gas Fire
Interior area
- Total structure area: 2,336
- Total interior livable area: 2,336 sqft
- Finished area above ground: 1,484
- Finished area below ground: 852
Property
Parking
- Total spaces: 2
- Parking features: Built-In, Garage, Garage Door Opener
- Attached garage spaces: 2
Features
- Patio & porch: Enclosed Patio
- Exterior features: Lighting
- Fencing: Chain Link
Lot
- Size: 0.35 Acres
- Dimensions: 140 x 110
- Features: Over 1/4 up to 1/2 Acre, City Lot
Details
- Additional structures: Outbuilding
- Parcel number: 2143490000
Construction
Type & style
- Home type: SingleFamily
- Architectural style: Raised Ranch,Traditional
- Property subtype: Single Family Residence
Materials
- Masonite, Frame
- Foundation: Block
- Roof: Composition
Condition
- Not New and NOT a Model
- New construction: No
- Year built: 1987
Utilities & green energy
- Sewer: Public Sewer
- Water: Public
- Utilities for property: Cable Available
Community & HOA
Community
- Subdivision: Saddle Hills
HOA
- Has HOA: No
Location
- Region: Omaha
Financial & listing details
- Price per square foot: $128/sqft
- Tax assessed value: $250,200
- Annual tax amount: $4,045
- Date on market: 3/17/2025
- Listing terms: VA Loan,FHA,Conventional,Cash
- Ownership: Fee Simple
Price history
| Date | Event | Price |
|---|---|---|
| 4/30/2025 | Sold | $300,000$128/sqft |
Source:  GPRMLS #22506564 Report a problem GPRMLS #22506564 Report a problem | ||
| 3/19/2025 | Pending sale | $300,000$128/sqft |
Source: GPRMLS #22506564 Report a problem | ||
| 3/17/2025 | Listed for sale | $300,000+104.1%$128/sqft |
Source: GPRMLS #22506564 Report a problem | ||
| 6/23/2017 | Sold | $147,000$63/sqft |
Source: GPRMLS #21709689 Report a problem | ||
Public tax history
| Year | Property taxes | Tax assessment |
|---|---|---|
| 2025 | $4,184 +3.4% | $250,200 |
| 2024 | $4,046 -23.4% | $250,200 |
| 2023 | $5,279 +12.1% | $250,200 +13.5% |
| 2022 | $4,707 +14.3% | $220,500 +13.3% |
| 2021 | $4,119 -1.1% | $194,600 |
| 2020 | $4,166 +7% | $194,600 +7.3% |
| 2019 | $3,893 +33% | $181,300 +33.2% |
| 2018 | $2,926 0% | $136,100 |
| 2017 | $2,927 | $136,100 -0.2% |
| 2016 | $2,927 +8.4% | $136,400 +7% |
| 2015 | $2,699 | $127,500 |
| 2014 | -- | $127,500 |
| 2013 | -- | $127,500 |
| 2012 | -- | $127,500 |
| 2011 | -- | $127,500 -14.3% |
| 2009 | $3,051 | $148,700 |
| 2008 | -- | $148,700 +14.6% |
| 2005 | -- | $129,700 |
| 2004 | -- | $129,700 |
Find assessor info on the county website
Neighborhood: Saddle Hills
Nearby homes
- $247,8003 bd2 ba1.2k sqft7861 Himebaugh Ave, Omaha, NE 68134Off Market
- $240,2003 bd2 ba1.2k sqft5735 N 79th St, Omaha, NE 68134Off Market
- $295,8004 bd2 ba1.9k sqft7851 Himebaugh Ave, Omaha, NE 68134Off Market
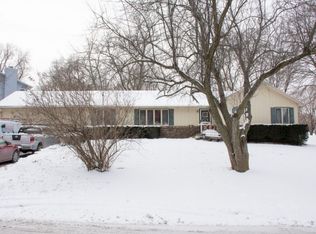
- $278,8003 bd3 ba1.8k sqft5744 N 78th Ave, Omaha, NE 68134Off Market
- $175,0004 bd3 ba2.5k sqft5744 N 79th St, Omaha, NE 68134Sold
- $318,9004 bd3 ba1.6k sqft5754 N 79th St, Omaha, NE 68134Off Market
- $199,2003 bd1 ba998 sqft5734 N 78th Ave, Omaha, NE 68134Off Market
- $317,2004 bd3 ba2.4k sqft5734 N 79th St, Omaha, NE 68134Off Market
Nearby schools
GreatSchools rating
- 5/10Boyd Elementary SchoolGrades: PK-5Distance: 0.9 mi
- 3/10Morton Magnet Middle SchoolGrades: 6-8Distance: 1.9 mi
- 1/10Omaha Northwest Magnet High SchoolGrades: 9-12Distance: 0.4 mi
Schools provided by the listing agent
- Elementary: Boyd
- Middle: Morton
- High: Northwest
- District: Omaha
Source: GPRMLS. This data may not be complete. We recommend contacting the local school district to confirm school assignments for this home.
Sell for more on Zillow
Get a Zillow Showcase℠ listing at no additional cost and you could sell for .
$306,100
2% more
+$6,122
With Zillow Showcase(estimated)
$312,222
Sell for more on Zillow
Get a Zillow Showcase℠ listing at no additional cost and you could sell for .
$306,100
2% more
+$6,122
With Zillow Showcase(estimated)
$312,222
- Nebraska
- Douglas County
- Omaha
- 68134
- Saddle Hills
- 5745 N 79th St
