This Spectacular well maintained custom ranch in Paradise Lakes is just what you are looking for! Seller is highly motivated!! Come home to this 3 bed + office, 2 bath open concept split bedroom home every day! Large great room has cathedral ceiling and a masonry wood burning fireplace. Kitchen is beautiful w/ plenty of cabinets, new SS appliance, flooring and a pantry. The home has gorgeous hardwood flooring and windows that allow for tons of natural light! The primary suite is updated with tiled shower, double sinks and walk in closets. The Sunroom is the perfect place to relax & enjoy the beautiful nature that surrounds this stunning home. Enjoy the peace and quiet on your back deck or the gazebo. Home offers plenty of storage in the oversized garage. You will have lake access as this private lake community offers lake rights w/fishing and boating. Welcome Home! SELLER WILL GIVE ALLOWANCE FOR CARPET.
Sold
$475,000
5745 Paradise Dr, Martinsville, IN 46151
3beds
2,645sqft
Residential, Single Family Residence
Built in 1994
1.1 Acres Lot
$500,700 Zestimate®
$180/sqft
$2,781 Estimated rent
Home value
$500,700
$416,000 - $606,000
$2,781/mo
Zestimate® history
Owner options
List your home for rent
$2,781/mo
Rent Zestimate®
Find your next renter with Zillow Rental Manager. Plus, with online applications, you can quickly screen prospective tenants – for free.
$2,781/mo
Rent Zestimate®
Refinance and save
$2,725/mo
Est. payment
Refinancing to a lower rate could help reduce your monthly payments and save thousands over the life of the loan.
$2,725/mo
Est. payment
Explore your selling options
Work with a Zillow partner agent
Leverage their expertise and Zillow's premium Showcase listings to get your home seen by more buyers.
Get startedList with your own agent
Get your home in front of millions of buyers by listing it on Zillow.
Learn how to do itSell it yourself
Take full control of how buyers see your home on Zillow by listing For Sale by Owner (FSBO).
List your homeWhat's special
Masonry wood burning fireplaceBack deckOpen conceptDouble sinksTons of natural lightCathedral ceilingWalk in closets
Zillow last checked:
Listing updated:
Listed by:
Darla Spina 765-318-0022,
F.C. Tucker Company
Bought with:
Mark Linder
CENTURY 21 Scheetz
Source: MIBOR as distributed by MLS GRID,MLS#: 22000736
Facts & features
Interior
Bedrooms & bathrooms
- Bedrooms: 3
- Bathrooms: 2
- Full bathrooms: 2
- Main level bathrooms: 2
- Main level bedrooms: 3
Primary bedroom
- Features: Carpet
- Level: Main
- Area: 272 Square Feet
- Dimensions: 17x16
Bedroom 2
- Features: Carpet
- Level: Main
- Area: 132 Square Feet
- Dimensions: 12x11
Bedroom 3
- Features: Carpet
- Level: Main
- Area: 121 Square Feet
- Dimensions: 11x11
Breakfast room
- Features: Vinyl
- Level: Main
- Area: 81 Square Feet
- Dimensions: 9x9
Dining room
- Features: Hardwood
- Level: Main
- Area: 143 Square Feet
- Dimensions: 13x11
Great room
- Features: Hardwood
- Level: Main
- Area: 342 Square Feet
- Dimensions: 19x18
Kitchen
- Features: Vinyl
- Level: Main
- Area: 154 Square Feet
- Dimensions: 14x11
Laundry
- Features: Laminate
- Level: Main
- Area: 36 Square Feet
- Dimensions: 6x6
Office
- Features: Carpet
- Level: Main
- Area: 168 Square Feet
- Dimensions: 14x12
Sun room
- Features: Carpet
- Level: Main
- Area: 210 Square Feet
- Dimensions: 21x10
Heating
- Geothermal
Cooling
- Geothermal
Appliances
- Included: Dishwasher, Dryer, Electric Water Heater, Disposal, MicroHood, Electric Oven, Refrigerator, Washer, Water Heater, Water Softener Owned
- Laundry: Laundry Room
Features
- Attic Access, Cathedral Ceiling(s), Vaulted Ceiling(s), Entrance Foyer, Ceiling Fan(s), Hardwood Floors, High Speed Internet, Eat-in Kitchen, Pantry, Walk-In Closet(s)
- Flooring: Hardwood
- Windows: Wood Work Painted
- Has basement: No
- Attic: Access Only
- Number of fireplaces: 1
- Fireplace features: Great Room, Masonry, Wood Burning
Interior area
- Total structure area: 2,645
- Total interior livable area: 2,645 sqft
Property
Parking
- Total spaces: 2
- Parking features: Attached
- Attached garage spaces: 2
- Details: Garage Parking Other(Garage Door Opener, Keyless Entry, Service Door)
Features
- Levels: One
- Stories: 1
- Patio & porch: Covered
- Exterior features: Playground
Lot
- Size: 1.1 Acres
- Features: Rural - Subdivision, Mature Trees, Wooded
Details
- Additional structures: Barn Mini, Gazebo
- Additional parcels included: 551001178.004.000009, 551001178004.001009
- Parcel number: 551001178002000009
- Horse amenities: None
Construction
Type & style
- Home type: SingleFamily
- Architectural style: Ranch
- Property subtype: Residential, Single Family Residence
Materials
- Brick
- Foundation: Crawl Space
Condition
- Updated/Remodeled
- New construction: No
- Year built: 1994
Utilities & green energy
- Sewer: Septic Tank
- Water: Municipal/City
- Utilities for property: Water Connected
Community & HOA
Community
- Security: Security Alarm Paid
- Subdivision: Paradise Lake
HOA
- Has HOA: Yes
- Amenities included: Insurance, Maintenance
- Services included: Association Home Owners, Entrance Common, Insurance, Maintenance
- HOA fee: $515 annually
Location
- Region: Martinsville
Financial & listing details
- Price per square foot: $180/sqft
- Tax assessed value: $413,900
- Annual tax amount: $2,216
- Date on market: 11/7/2024
- Cumulative days on market: 188 days
Price history
| Date | Event | Price |
|---|---|---|
| 5/23/2025 | Sold | $475,000-4.9%$180/sqft |
Source:  MIBOR as distributed by MLS GRID #22000736 Report a problem MIBOR as distributed by MLS GRID #22000736 Report a problem | ||
| 4/25/2025 | Pending sale | $499,500$189/sqft |
Source: MIBOR as distributed by MLS GRID #22000736 Report a problem | ||
| 3/20/2025 | Price change | $499,500-2.1%$189/sqft |
Source: MIBOR as distributed by MLS GRID #22000736 Report a problem | ||
| 3/4/2025 | Price change | $510,000-1%$193/sqft |
Source: MIBOR as distributed by MLS GRID #22000736 Report a problem | ||
| 1/30/2025 | Price change | $514,900-1%$195/sqft |
Source: MIBOR as distributed by MLS GRID #22000736 Report a problem | ||
| 1/2/2025 | Price change | $520,000-1%$197/sqft |
Source: MIBOR as distributed by MLS GRID #22000736 Report a problem | ||
| 11/7/2024 | Listed for sale | $525,000$198/sqft |
Source: MIBOR as distributed by MLS GRID #22000736 Report a problem | ||
| 9/27/2024 | Listing removed | $525,000$198/sqft |
Source: MIBOR as distributed by MLS GRID #22000736 Report a problem | ||
| 9/12/2024 | Listed for sale | $525,000+23.5%$198/sqft |
Source: MIBOR as distributed by MLS GRID #22000736 Report a problem | ||
| 12/15/2021 | Sold | $425,000+1.4%$161/sqft |
Source: MIBOR as distributed by MLS GRID #21821807 Report a problem | ||
| 11/14/2021 | Pending sale | $419,000$158/sqft |
Source: MIBOR as distributed by MLS GRID #21821807 Report a problem | ||
| 11/12/2021 | Listed for sale | $419,000$158/sqft |
Source: MIBOR as distributed by MLS GRID #21821807 Report a problem | ||
| 11/12/2021 | Pending sale | $419,000$158/sqft |
Source: MIBOR as distributed by MLS GRID #21821807 Report a problem | ||
| 11/8/2021 | Listed for sale | $419,000+6.1%$158/sqft |
Source: MIBOR as distributed by MLS GRID #21821807 Report a problem | ||
| 7/28/2021 | Sold | $395,000$149/sqft |
Source: MIBOR as distributed by MLS GRID #21792034 Report a problem | ||
| 7/2/2021 | Pending sale | $395,000$149/sqft |
Source: MIBOR as distributed by MLS GRID #21792034 Report a problem | ||
| 6/30/2021 | Listed for sale | $395,000$149/sqft |
Source: MIBOR as distributed by MLS GRID #21792034 Report a problem | ||
| 6/18/2021 | Pending sale | $395,000$149/sqft |
Source: MIBOR as distributed by MLS GRID #21792034 Report a problem | ||
| 6/17/2021 | Listed for sale | $395,000+79.6%$149/sqft |
Source: MIBOR as distributed by MLS GRID #21792034 Report a problem | ||
| 6/21/2013 | Sold | --0 |
Source: Agent Provided Report a problem | ||
| 8/11/2012 | Price change | $219,900-2.2%$83/sqft |
Source: Real Living #21178707 Report a problem | ||
| 5/26/2012 | Listed for sale | $224,900-43.1%$85/sqft |
Source: Real Living #21178707 Report a problem | ||
| 7/28/2001 | Sold | $395,000$149/sqft |
Source: Agent Provided Report a problem | ||
Public tax history
| Year | Property taxes | Tax assessment |
|---|---|---|
| 2025 | $2,018 +5.2% | $413,900 +3.6% |
| 2024 | $1,918 +11.9% | $399,700 -0.9% |
| 2023 | $1,714 +53.3% | $403,500 +4.8% |
| 2022 | $1,118 +8.6% | $385,000 +33.5% |
| 2021 | $1,029 -7.7% | $288,400 +3.4% |
| 2020 | $1,114 +14.9% | $279,000 +2% |
| 2019 | $970 +1.3% | $273,500 +7.8% |
| 2018 | $957 +6.4% | $253,700 +0.6% |
| 2017 | $899 +18.2% | $252,300 +8% |
| 2016 | $761 -10.8% | $233,600 -1.2% |
| 2014 | $852 +4.8% | $236,500 -1% |
| 2013 | $814 +7% | $239,000 +2.8% |
| 2012 | $761 +61.4% | $232,400 +39% |
| 2011 | $471 -4.4% | $167,200 |
| 2010 | $493 +11.8% | $167,200 -0.7% |
| 2009 | $441 -77.4% | $168,400 -37.6% |
| 2006 | $1,948 | $269,700 +15% |
| 2005 | -- | $234,600 |
Find assessor info on the county website
Neighborhood: 46151
Nearby homes
- $10,100-- bd-- ba-- sqft5745 Paradise Dr, Martinsville, IN 46151Off Market
- $4,900-- bd-- ba-- sqft5745 Paradise Dr, Martinsville, IN 46151Off Market
- $443,0003 bd2 ba2.1k sqft5739 Paradise Dr, Martinsville, IN 46151Sold

- $281,9002 bd2 ba1.3k sqft5734 Paradise Dr, Martinsville, IN 46151Off Market
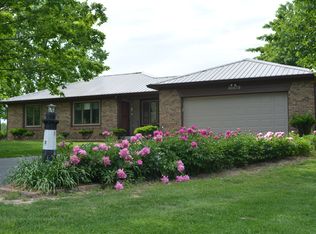
- $331,600-- bd-- ba-- sqft5734 Paradise Dr, Martinsville, IN 46151Off Market
- $10,400-- bd-- ba-- sqft5739 Paradise Dr, Martinsville, IN 46151Off Market
- $298,400-- bd-- ba-- sqft5739 Paradise Dr, Martinsville, IN 46151Off Market
- $195,4005 bd1 ba720 sqft5795 Paradise Dr, Martinsville, IN 46151Off Market
Nearby schools
GreatSchools rating
- 8/10Green Township Elementary SchoolGrades: PK-4Distance: 4.2 mi
- 7/10John R. Wooden Middle SchoolGrades: 6-8Distance: 10.8 mi
- 4/10Martinsville High SchoolGrades: 9-12Distance: 10.2 mi
Schools provided by the listing agent
- Middle: John R. Wooden Middle School
- High: Martinsville High School
Source: MIBOR as distributed by MLS GRID. This data may not be complete. We recommend contacting the local school district to confirm school assignments for this home.
Get a cash offer in 3 minutes
Find out how much your home could sell for in as little as 3 minutes with a no-obligation cash offer.
Estimated market value
$500,700
Get a cash offer in 3 minutes
Find out how much your home could sell for in as little as 3 minutes with a no-obligation cash offer.
Estimated market value
$500,700
- Indiana
- Morgan County
- Martinsville
- 46151
- 5745 Paradise Dr
Nearby cities
Nearby neighborhoods
Nearby zip codes
Other Martinsville Topics
