Welcome Home. For those that value Excellence! This Meticulously and Lovingly maintained 3-Bed, 2.5-Bath, 3040 Sq Ft Home with the Highest Quality features will certainly be a perfect fit. Just minutes away from LegoLand, Posner Park, Highway 27, Polk State College, Eagle Ridge Mall, Ridge Tech, shopping and more. This 2014 Build 3 car garage home is like new with a beautifully landscaped front yard that leads to your covered front porch. The Home opens up to the large foyer and dedicated dining room. Moving toward the heart of the home you will be greeted by the open living room, guest bathroom, and gorgeous kitchen that boasts stainless steel appliances, granite countertops, two pantries, a hand washing sink in the center island with bar top seating, an electric cooktop, recessed lighting, and tons of cabinet space with sliding glass doors that open up to the huge backyard. On the second floor of the home you will find all bedrooms and an additional living space in the loft that overlooks the entryway . The large master features a tray ceiling, his and her sinks, big walk-in closets, a beautifully tiled shower and separate soaking tub. The second and third bedrooms have their own bathroom with a large shower tub and extended vanity. Schedule a showing today using the showing button. This property won't last long and we are expecting multiple offers.
Sold for $355,000
$355,000
5745 ROYAL HILLS CIRCLE, WINTER HAVEN, FL 33881
4beds
3,040sqft
Single Family Residence
Built in 2014
8,451 Square Feet Lot
$349,100 Zestimate®
$117/sqft
$2,603 Estimated rent
Home value
$349,100
$332,000 - $367,000
$2,603/mo
Zestimate® history
Owner options
List your home for rent
$2,603/mo
Rent Zestimate®
Find your next renter with Zillow Rental Manager. Plus, with online applications, you can quickly screen prospective tenants – for free.
$2,603/mo
Rent Zestimate®
Refinance and save
$2,407/mo
Est. payment
Refinancing to a lower rate could help reduce your monthly payments and save thousands over the life of the loan.
$2,407/mo
Est. payment
Explore your selling options
Work with a Zillow partner agent
Leverage their expertise and Zillow's premium Showcase listings to get your home seen by more buyers.
Get startedList with your own agent
Get your home in front of millions of buyers by listing it on Zillow.
Learn how to do itSell it yourself
Take full control of how buyers see your home on Zillow by listing For Sale by Owner (FSBO).
List your homeWhat's special
Center islandBar top seatingGuest bathroomCovered front porchLarge foyerRecessed lightingGranite countertops
Zillow last checked:
Listing updated:
Listed by:
Steven Spencer, PA 407-490-4540,
EXP REALTY LLC 407-490-4540
Bought with:
Mercedes Feliciano, 3519131
PREMIUM PROPERTIES R.E SERVICE
Source: Stellar MLS,MLS#: O6122945 Originating MLS: Orlando Regional
Originating MLS: Orlando Regional
Facts & features
Interior
Bedrooms & bathrooms
- Bedrooms: 4
- Bathrooms: 3
- Full bathrooms: 2
- 1/2 bathrooms: 1
Primary bedroom
- Features: Built-in Closet
- Level: First
Bedroom 2
- Features: Built-in Closet
- Level: Second
Bedroom 3
- Features: Built-in Closet
- Level: Second
Primary bathroom
- Level: First
Bathroom 2
- Level: Second
Family room
- Level: First
Kitchen
- Level: First
Living room
- Level: First
Heating
- Central
Cooling
- Central Air
Appliances
- Included: Oven, Convection Oven, Cooktop, Dishwasher, Electric Water Heater, Microwave, Range
Features
- Built-in Features
- Flooring: Carpet
- Doors: Sliding Doors
- Has fireplace: No
Interior area
- Total structure area: 3,734
- Total interior livable area: 3,040 sqft
Property
Parking
- Total spaces: 3
- Parking features: Driveway, Garage Door Opener
- Garage spaces: 3
- Has uncovered spaces: Yes
Features
- Levels: Two
- Stories: 2
- Exterior features: Private Mailbox, Sidewalk
Lot
- Size: 8,451 Square Feet
Details
- Parcel number: 262801521037000590
- Special conditions: None
Construction
Type & style
- Home type: SingleFamily
- Property subtype: Single Family Residence
Materials
- Stucco
- Foundation: Slab
- Roof: Shingle
Condition
- New construction: No
- Year built: 2014
Utilities & green energy
- Sewer: Public Sewer
- Water: None
- Utilities for property: BB/HS Internet Available, Cable Available, Electricity Connected, Public, Water Connected
Community & HOA
Community
- Pet fee: $0 monthly
- Subdivision: ROYAL HILLS
HOA
- Has HOA: Yes
- HOA fee: $23 monthly
- HOA name: Garrison Property Services
- HOA phone: 863-439-6550
Location
- Region: Winter Haven
Financial & listing details
- Price per square foot: $117/sqft
- Tax assessed value: $295,453
- Annual tax amount: $4,408
- Date on market: 6/30/2023
- Cumulative days on market: 20 days
- Listing terms: Cash,Conventional,FHA
- Ownership: Fee Simple
- Total actual rent: 0
- Electric utility on property: Yes
- Road surface type: Asphalt
Price history
| Date | Event | Price |
|---|---|---|
| 8/31/2023 | Sold | $355,000$117/sqft |
Source:  Stellar MLS #O6122945 Report a problem Stellar MLS #O6122945 Report a problem | ||
| 7/21/2023 | Pending sale | $355,000$117/sqft |
Source: Stellar MLS #O6122945 Report a problem | ||
| 6/30/2023 | Listed for sale | $355,000+83.8%$117/sqft |
Source: Stellar MLS #O6122945 Report a problem | ||
| 2/18/2017 | Listing removed | $1,400 |
Source: Zillow Rental Manager Report a problem | ||
| 1/19/2017 | Listed for rent | $1,400 |
Source: Zillow Rental Manager Report a problem | ||
| 11/25/2014 | Sold | $193,100$64/sqft |
Source: Public Record Report a problem | ||
Public tax history
| Year | Property taxes | Tax assessment |
|---|---|---|
| 2025 | -- | $295,453 -6.2% |
| 2024 | $5,091 +2.5% | $315,026 +31.4% |
| 2023 | $4,965 +12.6% | $239,806 +10% |
| 2022 | $4,409 +12.5% | $218,005 +10% |
| 2021 | $3,918 +8.3% | $198,186 +8.9% |
| 2020 | $3,619 -3% | $181,942 -0.9% |
| 2019 | $3,730 | $183,624 -1.9% |
| 2018 | $3,730 -2.8% | $187,240 +9.3% |
| 2017 | $3,837 +14.9% | $171,364 +2.4% |
| 2016 | $3,340 +9.4% | $167,366 +10% |
| 2015 | $3,054 +1132.1% | $152,151 +1189.6% |
| 2014 | $248 +4.2% | $11,798 +10% |
| 2013 | $238 +18.8% | $10,725 +10% |
| 2012 | $200 -38.2% | $9,750 -37.7% |
| 2011 | $324 -4.7% | $15,640 -3.4% |
| 2010 | $340 -3.6% | $16,185 +0.5% |
| 2009 | $353 -43.6% | $16,100 -46.3% |
| 2008 | $626 | $30,000 |
| 2007 | -- | -- |
| 2006 | $490 | -- |
Find assessor info on the county website
Neighborhood: 33881
Nearby homes
- $411,0006 bd5 ba3.9k sqft5749 Royal Hills Cir, Winter Haven, FL 33881Off Market
- $364,9005 bd4 ba3.6k sqft5741 Royal Hills Cir, Winter Haven, FL 33881Off Market
- $372,2005 bd4 ba3.6k sqft5753 Royal Hills Cir, Winter Haven, FL 33881Off Market
- $329,0004 bd4 ba3k sqft5608 Royal Hills Dr, Winter Haven, FL 33881Off Market
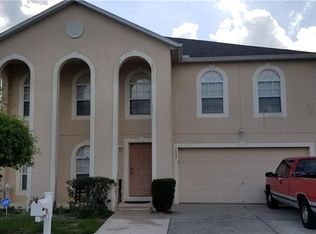
- $289,8004 bd2 ba2.1k sqft5737 Royal Hills Cir, Winter Haven, FL 33881Off Market
- $272,3003 bd3 ba2.1k sqft5612 Royal Hills Dr, Winter Haven, FL 33881Off Market
- $438,9005 bd4 ba4.2k sqft5604 Royal Hills Dr, Winter Haven, FL 33881Off Market
- $80,0003 bd2 ba1.5k sqft5744 Royal Hills Cir, Winter Haven, FL 33881Sold
Nearby schools
GreatSchools rating
- 3/10Lake Alfred Elementary SchoolGrades: PK-5Distance: 2.9 mi
- 3/10Shelley S. Boone Middle SchoolGrades: 6-8Distance: 4.1 mi
- 3/10Haines City Senior High SchoolGrades: PK,9-12Distance: 4.2 mi
Schools provided by the listing agent
- Elementary: Lake Alfred Elem
- Middle: Boone Middle
- High: Haines City Senior High
Source: Stellar MLS. This data may not be complete. We recommend contacting the local school district to confirm school assignments for this home.
Get a cash offer in 3 minutes
Find out how much your home could sell for in as little as 3 minutes with a no-obligation cash offer.
Estimated market value
$349,100
Get a cash offer in 3 minutes
Find out how much your home could sell for in as little as 3 minutes with a no-obligation cash offer.
Estimated market value
$349,100
- Florida
- Polk County
- Winter Haven
- 33881
- 5745 ROYAL HILLS CIRCLE
Nearby cities
Nearby neighborhoods
Nearby zip codes
Other Winter Haven Topics
