Skip main navigation
Off market
Street View
  • $373,800

    5745 S Buchanan Ct #A, Aurora, CO 80016

    2beds
    2baths
    1,328sqft
    Townhouse
    Built in 2021
    -- sqft lot
    $373,800 Zestimate®
    $281/sqft
    $2,446 Estimated rent

    Home value

    $373,800

    $355,000 - $392,000

    $2,446/mo

    Zestimate® history
    Loading
    Loading...

    Owner options

    List your home for rent

    $2,446/mo

    Rent Zestimate®

    Find your next renter with Zillow Rental Manager. Plus, with online applications, you can quickly screen prospective tenants – for free.

    Learn more

    $2,446/mo

    Rent Zestimate®

    Refinance and save

    $2,202/mo

    Est. payment

    Refinancing to a lower rate could help reduce your monthly payments and save thousands over the life of the loan.

    See today's rates

    $2,202/mo

    Est. payment

    Explore your selling options

    Work with a Zillow partner agent

    Leverage their expertise and Zillow's premium Showcase listings to get your home seen by more buyers.

    Get started

    List with your own agent

    Get your home in front of millions of buyers by listing it on Zillow.

    Learn how to do it

    Sell it yourself

    Take full control of how buyers see your home on Zillow by listing For Sale by Owner (FSBO).

    List your home

    What's special

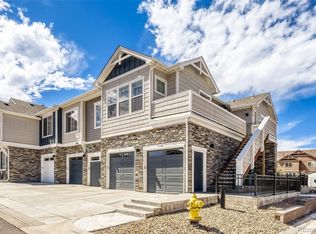
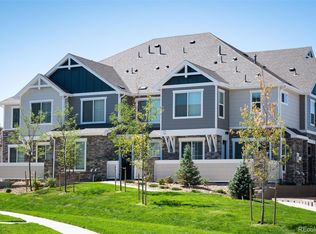
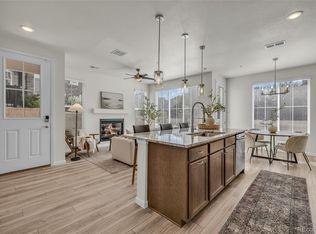
    Brand new* townhouse for rental. Corner Unit. Cherry Creek 5 School District Elementary School Buffalo Trail Elementary School Middle School Infinity Middle School High School Cherokee Trail High School This low maintenance condominium home has an attached one car garage, and features a private setting and private entry. Enjoy the large granite kitchen island, spacious pantry, extensive luxury vinyl plank flooring, and stainless steel appliances. The huge master suite features a walk-in shower, granite counter tops, and upgraded tile as well as a large walk in closet. This home was designed with lots of windows for natural light everywhere. The large patio is perfect for entertaining! Relax in the sun at the community pool or hang out with friends at the clubhouse. Shop and dine at Southlands mall which is only minutes away. Cherry Creek School District! Impressive Interiors : 9' Main Floor Ceilings LED Low-Profile Lighting Throughout Shaw Brio Plus LVP Flooring in designated areas 12" x 12" Emser Anthem Tile in designated areas Honeywell T-6 Pro WiFi Thermostat Baths: Sterling Oval Undermount Sinks Kohler Coralais Faucets 12" x 12" Emser Tile Floors Sterling Windham Elongated Toilets Elegant Pedestal Sink in Powder Bath Taymor Maxwell Bath Hardware Lavish Master Suites: Raised-Height Vanity Cabinets 6"x6" Daltile Wall Tile in Shower Slab Granite Countertops Sterling Oval Undermount Sinks Sterling Elongated Toilet Kohler Coralais Faucets Coffered Ceiling in Master Bedroom per plan Contemporary Kitchens: Aristokraft 42" Sinclair Birch Cabinets - Autumn Stain Slab Granite Countertops with eased polished edge and 4" Backsplash Sterling Stainless Steel 50/50 Under-mount Kitchen Sink Kohler Coralais Pull Down Kitchen Faucet SAMSUNG Appliance Package Includes 30" Stainless Steel 5-Burner Freestanding Gas Range 1.6 cu. ft. Over-the-Range Microwave 55 dBa Energy Star Certified Hidden-Touch Control Dishwasher 1/3 HP InSinkErator Garbage Disposal with Air Switch Water Line for Refrigerator Pendant Lights Over Kitchen Island Smart Home & Tech Features: TV Prewire in Great Room and Master Bedroom Dual Phone/Cable port outlet in Great Room and Master Bedroom Skybell Slimline Video Doorbell Disclaimer*: Photos attached are from model home, will have slight difference once the unit is move in ready. 12 months of lease term, possible extension. Tenant pays for water, electric, gas, heat and internet. No smoking allowed. Homeowner to pay Homeowner Association(HOA) fee. Attached 1 car garage and guest parking available( first come first serve basis). Rent will be due on 1st of each month.

    This property is off market, which means it's not currently listed for sale or rent on Zillow. This may be different from what's available on other websites or public sources.
    Facts & features

    Interior

    Bedrooms & bathrooms
    • Bedrooms: 2
    • Bathrooms: 2.5
    Heating
    • Forced air
    Cooling
    • Other
    Appliances
    • Included: Dishwasher, Dryer, Washer
    • Laundry: In Unit
    Features
    • Flooring: Hardwood
    Interior area
    • Total interior livable area: 1,328 sqft

    Property

    Parking
    • Parking features: Garage - Detached, Off-street
    Features
    • Exterior features: Wood
    Details
    • Parcel number: 207118345001

    Construction

    Type & style
    • Home type: Townhouse
    Materials
    • Wood
    • Roof: Composition
    Condition
    • Year built: 2021

    Community & HOA

    Location
    • Region: Aurora

    Financial & listing details

    • Price per square foot: $281/sqft
    • Tax assessed value: $419,000
    • Annual tax amount: $3,080

    Price history

    DateEventPrice
    12/8/2022Sold$410,990$309/sqft
    Source: Public Record Report a problem

    Public tax history

    YearProperty taxesTax assessment
    2025$3,080 +13.7%$26,188 +3.2%
    2024$2,710 $25,373 -13.5%
    2023-- $29,340
    Find assessor info on the county website

    Neighborhood: Sorrel Ranch

    Nearby schools

    GreatSchools rating
    Get a cash offer in 3 minutes
    Find out how much your home could sell for in as little as 3 minutes with a no-obligation cash offer.
    Estimated market value
    $373,800
    Get a cash offer in 3 minutes
    Find out how much your home could sell for in as little as 3 minutes with a no-obligation cash offer.
    Estimated market value
    $373,800