This is a pristine Brighton single level, Energy Star home, located in the desirable Century Farm Subdivision with immaculate grounds & mature landscape. Easy access to community pools, visible pride of ownership throughout the homes in Century Farm sub. For those considering right sizing into a single level home- This is the home! Home boasts an open split-bedroom floorplan with bonus room (or office/den). Gorgeous hardwood floors coffered ceilings & light infused rooms including full door & window trim with upgraded cabinets & built-ins. Gourmet kitchen with sleek quartz counters, subway tiled backsplash, gas cooktop & stainless appliances. Private master suite with patio access, soapstone tiled walk-in shower, separate tub & large walk-in closet. Phenomenal covered patio. This premier lot offers a backyard shaded by a canopy of mature trees for quiet and relaxing family time. Dream garage, expanded, oversized. Deep enough to fit your full-sized pickup and SUV. Driveway parking offers room for 4 cars. Pre-inspected for Buyer convenience, report in docs tab.
Pending
Price cut: $6K (8/24)
$679,000
5745 S Stockport Ave, Meridian, ID 83642
3beds
2baths
2,177sqft
Single Family Residence
Built in 2019
8,842 Square Feet Lot
$675,500 Zestimate®
$312/sqft
$50/mo HOA
What's special
Immaculate groundsPristine brighton single levelOpen split-bedroom floorplanSleek quartz countersDream garage expanded oversizedSoapstone tiled walk-in showerMature landscape
- 33 days
- 790
- 39
Likely to sell faster than
Zillow last checked:
Listing updated:
Listed by:
Daniel Lukehart Cell:208-866-5460,
Silvercreek Realty Group
Source: IMLS,MLS#: 98996542
Facts & features
Interior
Bedrooms & bathrooms
- Bedrooms: 3
- Bathrooms: 2
- Main level bathrooms: 2
- Main level bedrooms: 3
Primary bedroom
- Level: Main
- Area: 224
- Dimensions: 16 x 14
Bedroom 2
- Level: Main
- Area: 156
- Dimensions: 13 x 12
Bedroom 3
- Level: Main
- Area: 143
- Dimensions: 13 x 11
Kitchen
- Level: Main
- Area: 195
- Dimensions: 15 x 13
Heating
- Forced Air, Natural Gas
Cooling
- Central Air
Appliances
- Included: Gas Water Heater, Tank Water Heater, Dishwasher, Microwave, Oven/Range Built-In, Water Softener Owned
Features
- Bath-Master, Bed-Master Main Level, Split Bedroom, Den/Office, Great Room, Rec/Bonus, Double Vanity, Central Vacuum Plumbed, Walk-In Closet(s), Breakfast Bar, Pantry, Kitchen Island, Quartz Counters, Number of Baths Main Level: 2, Bonus Room Size: 13x12, Bonus Room Level: Main
- Flooring: Hardwood, Tile, Carpet
- Has basement: No
- Number of fireplaces: 1
- Fireplace features: One, Gas
Interior area
- Total structure area: 2,177
- Total interior livable area: 2,177 sqft
- Finished area above ground: 2,177
- Finished area below ground: 0
Video & virtual tour
Property
Parking
- Total spaces: 3
- Parking features: Attached, Driveway
- Attached garage spaces: 3
- Has uncovered spaces: Yes
- Details: Garage: 33x25
Features
- Levels: One
- Patio & porch: Covered Patio/Deck
- Pool features: Above Ground, Community, In Ground
- Fencing: Full,Wood
Lot
- Size: 8,842 Square Feet
- Dimensions: 123 x 73
- Features: Standard Lot 6000-9999 SF, Garden, Irrigation Available, Sidewalks, Auto Sprinkler System, Drip Sprinkler System, Full Sprinkler System, Pressurized Irrigation Sprinkler System
Details
- Parcel number: R3636210320
- Zoning: R-8
Construction
Type & style
- Home type: SingleFamily
- Property subtype: Single Family Residence
Materials
- Stone, HardiPlank Type
- Foundation: Crawl Space
- Roof: Composition,Architectural Style
Condition
- Year built: 2019
Details
- Builder name: Brighton
Utilities & green energy
- Water: Public
- Utilities for property: Sewer Connected, Cable Connected, Broadband Internet
Green energy
- Green verification: HERS Index Score, ENERGY STAR Certified Homes
Community & HOA
Community
- Subdivision: Century Farm
HOA
- Has HOA: Yes
- HOA fee: $600 annually
Location
- Region: Meridian
Financial & listing details
- Price per square foot: $312/sqft
- Tax assessed value: $628,100
- Annual tax amount: $2,253
- Date on market: 8/6/2026
- Listing terms: Cash,Conventional,FHA,VA Loan
- Ownership: Fee Simple
- Road surface type: Paved
Estimated market value
$675,500
$642,000 - $709,000
$2,972/mo
Price history
Price history is unavailable.
Public tax history
| Year | Property taxes | Tax assessment |
|---|---|---|
| 2025 | $2,332 -4.2% | $628,100 +5.3% |
| 2024 | $2,435 -21.7% | $596,300 +2.7% |
| 2023 | $3,110 +17.4% | $580,600 -18.6% |
| 2022 | $2,649 +3.1% | $713,700 +42.7% |
| 2021 | $2,569 +72.7% | $500,200 +22% |
| 2020 | $1,488 | $410,000 +345.2% |
| 2019 | -- | $92,100 |
Find assessor info on the county website
Monthly payment
Est. payment
Payment breakdown
Explore the cost of this home by adjusting the details. Changes won't be saved.Climate risks
Neighborhood: 83642
Nearby schools
Schools provided by the listing agent
- Elementary: Hillsdale
- Middle: Lake Hazel
- High: Mountain View
- District: West Ada School District
Source: IMLS. This data may not be complete. We recommend contacting the local school district to confirm school assignments for this home.
Similar homes
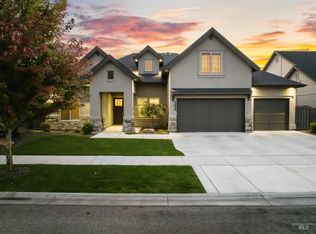
- $730,0003 bd3 ba2.1k sqft3295 Cobble Pl, Meridian, ID 83642Active
 MLS ID #98996805, Jeffrey Petredes, JHP Group. IMLS
 - $719,0004 bd3 ba2.3k sqft1473 W Olds River Dr, Meridian, ID 83642Active
 MLS ID #98995542, Heidi Minegar, Keller Williams Realty Boise. IMLS
 - $600,0004 bd3 ba2.6k sqft3218 S Veneto Pl, Meridian, ID 83642Active
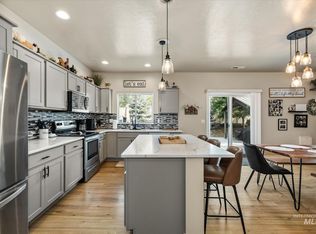 MLS ID #98997212, Faith Mikita, Homes of Idaho. IMLS
 - $678,0005 bd3 ba2.4k sqft619 E Bonita Canyon, Meridian, ID 83642Active
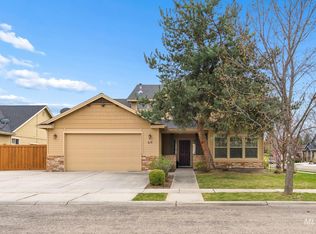 MLS ID #98997510, Eric Josephson, Keller Williams Realty Boise. IMLS
