Discover the epitome of privacy and elegance nestled within a serene, wooded .87-acre enclave with seasonal views of Glen Lake. This custom-built residence exudes a dramatic architectural presence, complemented by a grand entrance that leads you into a world of luxurious living. Boasting over 5200 square feet of fine living space, this home offers four sumptuous bedrooms and the potential for more, each thoughtfully designed, The heart of the home is the gourmet cherry kitchen, featuring high-end stainless steel appliances & lighting, rich granite countertops, artistic flair of the hand-painted dining room ceiling & hand-painted Venetian polished half-bath that will impress even the most discerning eye. Enjoy the warmth of the gas and wood fireplaces throughout the home. Whether you're hosting a grand soirée or indulging in a quiet evening, the main floor library with a fireplace & wet bar sets the stage for those relaxing moments. Curved stairways. The versatile upper level offers 3 BD’s, 2 BA’s, bonus room w/bamboo floors, craft room & an open office space, overlooking the sunken living room. Walkout lower-level invites entertainment with a game room, a stunning mosaic fireplace & wet bar, bedroom and a tastefully designed bath. Outdoor living is just as splendid, with two expansive decks, enchanting treehouse w/electricity, beautifully crafted patios and exterior up-lighting that makes for idyllic retreats. With a freshly painted New England shake exterior, exquisitely designed stamped concrete driveway, newly stained decks, and firepit area, this home seamlessly blends comfort with sophistication, making it a true haven for those who cherish privacy and luxury.
Closed
Zillow last checked:
Listing updated:
Bought with:
Nick Leyendecker
Leyendecker Realty
Source: NorthstarMLS as distributed by MLS GRID,MLS#: 6612021
Price history
| Date | Event | Price |
|---|---|---|
| 2/26/2025 | Sold | $995,000-5.2%$189/sqft |
Source:  NorthstarMLS as distributed by MLS GRID #6612021 Report a problem NorthstarMLS as distributed by MLS GRID #6612021 Report a problem | ||
| 2/10/2025 | Pending sale | $1,050,000$200/sqft |
Source: NorthstarMLS as distributed by MLS GRID #6612021 Report a problem | ||
| 10/4/2024 | Listed for sale | $1,050,000-6.7%$200/sqft |
Source: NorthstarMLS as distributed by MLS GRID #6612021 Report a problem | ||
| 9/11/2024 | Listing removed | $1,125,000$214/sqft |
Source: NorthstarMLS as distributed by MLS GRID #6447576 Report a problem | ||
| 5/10/2024 | Price change | $1,125,000-5.9%$214/sqft |
Source: NorthstarMLS as distributed by MLS GRID #6447576 Report a problem | ||
| 2/23/2024 | Listed for sale | $1,195,000+139%$227/sqft |
Source: NorthstarMLS as distributed by MLS GRID #6447576 Report a problem | ||
| 3/18/1993 | Sold | $500,000$95/sqft |
Source: Agent Provided Report a problem | ||
Nearby homes
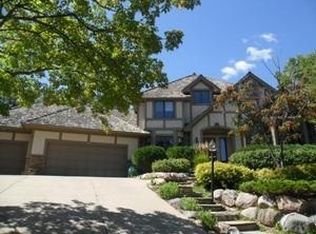
- $877,4004 bd3 ba3.9k sqft5746 Seven Oaks Ct, Minnetonka, MN 55345Off Market
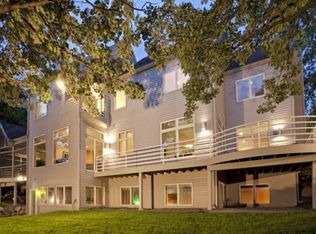
- $1,095,6004 bd3 ba4.9k sqft5724 Seven Oaks Ct, Minnetonka, MN 55345Off Market
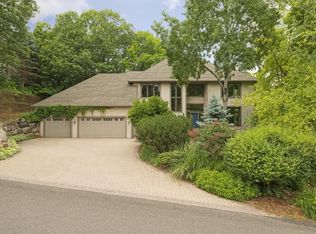
- $1,101,4005 bd4 ba3.9k sqft5723 Seven Oaks Ct, Minnetonka, MN 55345Off Market
- $1,061,7005 bd4 ba4.2k sqft5702 Seven Oaks Ct, Minnetonka, MN 55345Off Market
Get a cash offer in 3 minutes
Find out how much your home could sell for in as little as 3 minutes with a no-obligation cash offer.
Estimated market value
$1,031,500
