Modern NE-facing Park Homes TOWNHOUSE is available in the SANDPIPER CREST community within the desirable neighborhood of FISHHAWK WEST! Sandpiper Crest is a small townhome community with brick paver driveways/walkways, sidewalks, green lawns and overflow parking! The walking score of this home hits the charts- walk to A-rated Stowers Elementary, A-rated Barrington Middle School, The Goddard School of Lithia (daycare), dog park, Publix + shops like ice cream, sushi, haircuts, and nails! Outdoor lovers can hop on paths for miles to bike/run/walk within the 700 acres of Fishhawk West OR visit the top-notch amenities like the pool, gym and the Lake House! Foodies and cooks will love to know that this home offers a natural gas range! YES!! Kitchen features: 42" espresso cabinets with crown molding, full white subway tile backsplash, quartz countertops, stainless steel pulls/knobs, stainless steel appliances, undermounted dual basin sink with and (2) glass cylinder pendant lighting over the island breakfast bar! There is NO carpeting in this home! 18"x18" neutral tile on the first level and laminate wood flooring on the stairs and second level! The primary bedroom is SPLIT from bedrooms 2&3. The spacious primary bedroom measures an impressive 13'x17' and features an elegant tray ceiling with a 10' ceiling height! The primary bath has wood cabinetry with dual, under-mounted sinks, white quartz counters, and an 11'x6' elongated shower adorned with a subway tile surround and glass doors! The laundry room is a separate room on the 2nd level- washer and dryer stay! Other features of this home include a 2-car garage, 9' ceilings throughout, an ADT alarm system with cameras, water softener, wood valence at the slider, paneling at the island, keyless entry (garage and front door) & garage hanging storage baskets! Fishhawk Ranch West is one of the most highly sought-after communities throughout all of Tampa's suburbs! Less than 20 miles to downtown Tampa, like the Amalie Arena and less than 30 miles to MacDill AFB! 10 Yr transferable builder Structural Warranty!
Sold for $345,000
$345,000
5745 SKYTOP DRIVE, LITHIA, FL 33547
3beds
1,701sqft
Townhouse
Built in 2020
1,746 Square Feet Lot
$335,900 Zestimate®
$203/sqft
$2,472 Estimated rent
Home value
$335,900
$306,000 - $369,000
$2,472/mo
Zestimate® history
Owner options
List your home for rent
$2,472/mo
Rent Zestimate®
Find your next renter with Zillow Rental Manager. Plus, with online applications, you can quickly screen prospective tenants – for free.
$2,472/mo
Rent Zestimate®
Refinance and save
$3,008/mo
Est. payment
Refinancing to a lower rate could help reduce your monthly payments and save thousands over the life of the loan.
$3,008/mo
Est. payment
Explore your selling options
Work with a Zillow partner agent
Leverage their expertise and Zillow's premium Showcase listings to get your home seen by more buyers.
Get startedList with your own agent
Get your home in front of millions of buyers by listing it on Zillow.
Learn how to do itSell it yourself
Take full control of how buyers see your home on Zillow by listing For Sale by Owner (FSBO).
List your homeWhat's special
Green lawnsQuartz countertopsNatural gas rangeGarage hanging storage basketsKeyless entryWater softenerLaminate wood flooring
Zillow last checked:
Listing updated:
Listed by:
Amy Camasso 702-521-1819,
CENTURY 21 BEGGINS ENTERPRISES 813-658-2121
Bought with:
Brenda Wade, 695977
SIGNATURE REALTY ASSOCIATES
Source: Stellar MLS,MLS#: TB8364718 Originating MLS: Suncoast Tampa
Originating MLS: Suncoast Tampa
Facts & features
Interior
Bedrooms & bathrooms
- Bedrooms: 3
- Bathrooms: 3
- Full bathrooms: 2
- 1/2 bathrooms: 1
Primary bedroom
- Features: Ceiling Fan(s), En Suite Bathroom, Walk-In Closet(s)
- Level: Second
- Area: 187 Square Feet
- Dimensions: 17x11
Bedroom 2
- Features: Ceiling Fan(s), Built-in Closet
- Level: Second
- Area: 110 Square Feet
- Dimensions: 11x10
Bedroom 3
- Features: Ceiling Fan(s), Built-in Closet
- Level: Second
- Area: 110 Square Feet
- Dimensions: 11x10
Primary bathroom
- Features: Dual Sinks, Shower No Tub, Stone Counters
- Level: Second
Bathroom 2
- Features: Single Vanity, Stone Counters, Tub With Shower
- Level: Second
Bathroom 3
- Features: Single Vanity
- Level: First
Balcony porch lanai
- Level: First
- Area: 63 Square Feet
- Dimensions: 9x7
Dining room
- Level: First
- Area: 108 Square Feet
- Dimensions: 12x9
Kitchen
- Features: Pantry, Stone Counters
- Level: First
- Area: 120 Square Feet
- Dimensions: 12x10
Laundry
- Level: Second
- Area: 63 Square Feet
- Dimensions: 9x7
Living room
- Features: Ceiling Fan(s)
- Level: First
- Area: 228 Square Feet
- Dimensions: 19x12
Heating
- Central
Cooling
- Central Air
Appliances
- Included: Dishwasher, Disposal, Dryer, Gas Water Heater, Microwave, Range, Refrigerator, Washer, Water Softener
- Laundry: Inside, Upper Level
Features
- Ceiling Fan(s), PrimaryBedroom Upstairs, Stone Counters, Thermostat, Tray Ceiling(s), Walk-In Closet(s)
- Flooring: Ceramic Tile, Laminate
- Doors: Sliding Doors
- Windows: Window Treatments
- Has fireplace: No
Interior area
- Total structure area: 2,203
- Total interior livable area: 1,701 sqft
Property
Parking
- Total spaces: 2
- Parking features: Driveway, Garage Door Opener
- Attached garage spaces: 2
- Has uncovered spaces: Yes
Features
- Levels: Two
- Stories: 2
- Patio & porch: Covered, Rear Porch, Screened
- Exterior features: Sidewalk
Lot
- Size: 1,746 Square Feet
Details
- Parcel number: U243020C0K00000000090.0
- Zoning: PD
- Special conditions: None
Construction
Type & style
- Home type: Townhouse
- Property subtype: Townhouse
Materials
- Block, Metal Frame, Stucco, Wood Frame
- Foundation: Slab
- Roof: Shingle
Condition
- New construction: No
- Year built: 2020
Details
- Builder name: PARK SQUARE HOMES
Utilities & green energy
- Sewer: Public Sewer
- Water: Public
- Utilities for property: Cable Available, Electricity Connected, Natural Gas Connected, Underground Utilities, Water Connected
Community & HOA
Community
- Features: Clubhouse, Community Mailbox, Deed Restrictions, Dog Park, Fitness Center, Pool, Sidewalks
- Security: Security System, Smoke Detector(s)
- Pet fee: $0 monthly
- Subdivision: FISHHAWK RANCH WEST TWNHMS
HOA
- Has HOA: Yes
- Amenities included: Clubhouse, Fitness Center, Playground, Pool, Trail(s)
- Services included: Community Pool, Maintenance Structure, Maintenance Grounds, Recreational Facilities
- HOA fee: $491 monthly
- HOA name: FISHHAWK RANCH
Location
- Region: Lithia
Financial & listing details
- Price per square foot: $203/sqft
- Tax assessed value: $267,841
- Annual tax amount: $5,743
- Date on market: 3/21/2025
- Cumulative days on market: 3 days
- Listing terms: Cash,Conventional,FHA,VA Loan
- Ownership: Fee Simple
- Total actual rent: 0
- Electric utility on property: Yes
- Road surface type: Paved
Price history
| Date | Event | Price |
|---|---|---|
| 4/15/2025 | Sold | $345,000-1.4%$203/sqft |
Source:  Stellar MLS #TB8364718 Report a problem Stellar MLS #TB8364718 Report a problem | ||
| 3/24/2025 | Pending sale | $349,999$206/sqft |
Source: Stellar MLS #TB8364718 Report a problem | ||
| 3/21/2025 | Listed for sale | $349,999+36.5%$206/sqft |
Source: Stellar MLS #TB8364718 Report a problem | ||
| 11/21/2020 | Sold | $256,420$151/sqft |
Source: Public Record Report a problem | ||
Public tax history
| Year | Property taxes | Tax assessment |
|---|---|---|
| 2025 | $6,077 +5.8% | $267,841 +16.9% |
| 2024 | $5,743 +2.6% | $229,110 +3% |
| 2023 | $5,597 +3.3% | $222,437 +3% |
| 2022 | $5,420 -4% | $215,958 +3% |
| 2021 | $5,643 +140.6% | $209,668 +732.9% |
| 2020 | $2,345 | $25,173 |
Find assessor info on the county website
Neighborhood: Fishhawk Ranch
Nearby homes
- $311,600-- bd2 ba1.7k sqft5743 Skytop Dr, Lithia, FL 33547Off Market
- $315,7003 bd3 ba1.6k sqft5747 Skytop Dr, Lithia, FL 33547Off Market

- $308,4003 bd3 ba1.6k sqft5749 Skytop Dr, Lithia, FL 33547Off Market
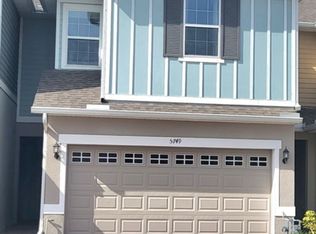
- $321,400-- bd2 ba1.7k sqft5737 Skytop Dr, Lithia, FL 33547Off Market
- $346,3003 bd3 ba1.7k sqft5751 Skytop Dr, Lithia, FL 33547Off Market
- $310,6003 bd2 ba2.1k sqft5735 Skytop Dr, Lithia, FL 33547Off Market
- $307,600-- bd2 ba1.7k sqft5733 Skytop Dr, Lithia, FL 33547Off Market
- $311,300-- bd2 ba1.7k sqft14082 Kite Ln, Lithia, FL 33547Off Market
Nearby schools
GreatSchools rating
- 9/10Stowers Elementary SchoolGrades: PK-5Distance: 0.2 mi
- 7/10Barrington Middle SchoolGrades: 6-8Distance: 0.2 mi
- 8/10Newsome High SchoolGrades: 9-12Distance: 3 mi
Schools provided by the listing agent
- Elementary: Stowers Elementary
- Middle: Barrington Middle
- High: Newsome-HB
Source: Stellar MLS. This data may not be complete. We recommend contacting the local school district to confirm school assignments for this home.
Get a cash offer in 3 minutes
Find out how much your home could sell for in as little as 3 minutes with a no-obligation cash offer.
Estimated market value
$335,900
Get a cash offer in 3 minutes
Find out how much your home could sell for in as little as 3 minutes with a no-obligation cash offer.
Estimated market value
$335,900
- Florida
- Hillsborough County
- Lithia
- 33547
- Fishhawk Ranch
- 5745 SKYTOP DRIVE
