Skip main navigation
Sold for $953,000
  • Listed by: Coldwell Banker Realty • Kathy Shasha • Contact: kathyshasha@gmail.com
    Bought with: Coldwell Banker Realty
    $953,000

    5745 Spahn Ave, Lakewood, CA 90713

    4beds
    1,244sqft
    Single Family Residence
    Built in 1955
    0.26 Acres Lot
    $1,075,600 Zestimate®
    $766/sqft
    $4,450 Estimated rent

    Home value

    $1,075,600

    $1.02M - $1.14M

    $4,450/mo

    Zestimate® history
    Loading
    Loading...

    Owner options

    List your home for rent

    $4,450/mo

    Rent Zestimate®

    Find your next renter with Zillow Rental Manager. Plus, with online applications, you can quickly screen prospective tenants – for free.

    Learn more

    $4,450/mo

    Rent Zestimate®

    Refinance and save

    $6,381/mo

    Est. payment

    Refinancing to a lower rate could help reduce your monthly payments and save thousands over the life of the loan.

    See today's rates

    $6,381/mo

    Est. payment

    Explore your selling options

    Work with a Zillow partner agent

    Leverage their expertise and Zillow's premium Showcase listings to get your home seen by more buyers.

    Get started

    List with your own agent

    Get your home in front of millions of buyers by listing it on Zillow.

    Learn how to do it

    Sell it yourself

    Take full control of how buyers see your home on Zillow by listing For Sale by Owner (FSBO).

    List your home

    What's special

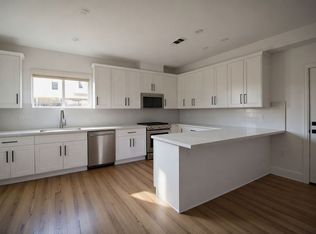
    It’s time to treat yourself to the peaceful pace of Lakewood living. Located on a huge 11,050 sq.-ft. cul-de-sac lot, this bright and open 1,244 sq.-ft. four-bedroom, two bathroom home is brimming with charm and a seemingly endless list of high-quality upgrades. For starters, every room in the home has been freshly painted with a cool and harmonious color palette. Also, throughout the house, the floors have been replaced with new hybrid resilient flooring, a product that combines the beautiful look of wide wood planks with incomparable durability. All the windows have been replaced with acclaimed Milgard double pane windows, and all the interior doors are new, as well. The light and bright chef’s kitchen has been extensively remodeled with elegant new cabinets, exquisite quartz countertops, and all new stainless steel appliances. Both bathrooms have been remodeled with new cabinets, countertops, and the walls have been lavished with gorgeous ceramic wall tiling. All the bedrooms have been equipped with an efficient ceiling fan. In addition to central heating, the home boasts a 2-ton mini split Heat Pump system , providing effortless comfort year-round. The large attached 2-car garage provides laundry hookups that have been upgraded to accommodate either a gas or electric 30-amp dryer. Outside, the gigantic backyard has been landscaped for privacy and offers ample space to build an ADU for accommodating guests or generating rental income. (check with city for further details) It also features a spacious utility shed to store yard maintenance equipment. Additional highlights include an updated electrical system, including a 200-amp electrical panel, new copper pipe plumbing throughout, and the roof was replaced about 2-3 years ago with durable laminated architectural shingles. Indeed, this place has it all. (buyer to cooperate with seller's 1031 exchange at no cost to buyer) (buyer to do their own due diligence regarding appropriateness of property for the addition of an ADU)

    Zillow last checked:

    Listing updated:

    Listed by:

    Kathy Shasha DRE #00911654 kathyshasha@gmail.com,

    Coldwell Banker Realty

    Bought with:

    Fay Abed, DRE #01952688

    Coldwell Banker Realty

    Source: CRMLS,MLS#: PW24207746MLS LogoOriginating MLS: California Regional MLS

    Facts & features

    Interior

    Bedrooms & bathrooms
    • Bedrooms: 4
    • Bathrooms: 2
    • Full bathrooms: 2
    • Main level bathrooms: 2
    • Main level bedrooms: 4
    Rooms
    • Room types: Bedroom, Kitchen, Living Room, Primary Bathroom, Primary Bedroom
    Primary bedroom
    • Features: Main Level Primary
    Primary bedroom
    • Features: Primary Suite
    Bedroom
    • Features: All Bedrooms Down
    Bathroom
    • Features: Bathtub, Quartz Counters, Remodeled, Tub Shower
    Kitchen
    • Features: Quartz Counters, Remodeled, Self-closing Cabinet Doors, Updated Kitchen
    Heating
    • Central
    Cooling
    • See Remarks
    Appliances
    • Included: Dishwasher, Free-Standing Range, Gas Range, Range Hood
    • Laundry: In Garage
    Features
    • Ceiling Fan(s), Open Floorplan, Quartz Counters, All Bedrooms Down, Main Level Primary, Primary Suite
    • Flooring: See Remarks
    • Doors: Sliding Doors
    • Windows: Double Pane Windows
    • Has fireplace: No
    • Fireplace features: None
    • Common walls with other units/homes: No Common Walls
    Interior area
    • Total interior livable area: 1,244 sqft

    Property

    Parking
    • Total spaces: 6
    • Parking features: Driveway Level, Door-Single, Driveway, Garage, RV Access/Parking, Garage Faces Side
    • Attached garage spaces: 2
    • Uncovered spaces: 4
    Features
    • Levels: One
    • Stories: 1
    • Entry location: Front of house
    • Patio & porch: Concrete, Covered
    • Pool features: None
    • Spa features: None
    • Fencing: Block,Wood
    • View description: None
    Lot
    • Size: 0.26 Acres
    • Features: Cul-De-Sac, Level
    Details
    • Additional structures: Shed(s)
    • Parcel number: 7166010034
    • Zoning: LKR1*
    • Special conditions: Standard

    Construction

    Type & style
    • Home type: SingleFamily
    • Property subtype: Single Family Residence
    Materials
    • Copper Plumbing
    • Roof: Composition
    Condition
    • Turnkey
    • New construction: No
    • Year built: 1955

    Utilities & green energy

    • Sewer: Public Sewer
    • Water: Public
    • Utilities for property: Electricity Connected, Natural Gas Connected, Sewer Connected

    Community & HOA

    Community
    • Features: Curbs, Gutter(s), Street Lights, Suburban, Sidewalks
    • Security: Carbon Monoxide Detector(s), Smoke Detector(s)
    • Subdivision: Lakewood Estates (Lkes)
    Location
    • Region: Lakewood

    Financial & listing details

    • Price per square foot: $766/sqft
    • Tax assessed value: $972,060
    • Date on market: 10/7/2024
    • Cumulative days on market: 7 days
    • Listing terms: 1031 Exchange
    • Inclusions: Stove
    • Exclusions: Staging furniture, including window coverings
    • Road surface type: Paved

    Price history

    DateEventPrice
    10/2/2026Listing removed$4,700$4/sqft
    Source: Zillow Rentals Report a problem
    7/30/2026Listed for rent$4,700$4/sqft
    Source: Zillow Rentals Report a problem
    7/22/2026Listing removed$4,700$4/sqft
    Source: Zillow Rentals Report a problem
    7/11/2026Price change$4,700+6.8%$4/sqft
    Source: Zillow Rentals Report a problem
    7/2/2026Listed for rent$4,400-2.2%$4/sqft
    Source: Zillow Rentals Report a problem
    2/3/2025Listing removed$4,500$4/sqft
    Source: Zillow Rentals Report a problem
    1/5/2025Price change$4,500-14.3%$4/sqft
    Source: Zillow Rentals Report a problem
    11/1/2024Listed for rent$5,250$4/sqft
    Source: Zillow Rentals Report a problem
    10/31/2024Sold$953,000$766/sqft
    Source: CRMLS #PW24207746 Report a problem
    10/29/2024Pending sale$953,000$766/sqft
    Source: CRMLS #PW24207746 Report a problem
    10/15/2024Contingent$953,000$766/sqft
    Source: CRMLS #PW24207746 Report a problem
    10/7/2024Listed for sale$953,000$766/sqft
    Source: CRMLS #PW24207746 Report a problem

    Public tax history

    YearProperty taxesTax assessment
    2026-- $972,060 +2%
    2025$11,418 +117.5%$953,000 +131.7%
    2024$5,250 +4.2%$411,358 +2%
    2023$5,039 +1.9%$403,294 +2%
    2022$4,944 +2.2%$395,388 +2%
    2021$4,838 +0.9%$387,636 +1%
    2020$4,795 $383,663 +2%
    2019$4,795 +5.8%$376,141 +2%
    2018$4,531 $368,767 +2%
    2017$4,531 +2%$361,537 +2%
    2016$4,441 +2%$354,449 +1.5%
    2015$4,351 +3.3%$349,126 +2%
    2014$4,212 $342,288 +2.5%
    2012-- $334,062 +2%
    2011-- $327,512 +0.8%
    2010-- $325,066 -0.2%
    2009-- $325,839 +2%
    2008-- $319,451 +2%
    2007-- $313,188 +2%
    2006-- $307,048
    2005-- $307,048 +4%
    2004-- $295,127 +1.9%
    2003-- $289,719 +19.4%
    2002-- $242,600 +21.3%
    2000-- $200,000
    Find assessor info on the county website

    Neighborhood: 90713

    Nearby schools

    GreatSchools rating
    Schools provided by the listing agent
    • Elementary: Lindstrom
    • High: Mayfair

    Source: CRMLS. This data may not be complete. We recommend contacting the local school district to confirm school assignments for this home.

    Get a cash offer in 3 minutes
    Find out how much your home could sell for in as little as 3 minutes with a no-obligation cash offer.
    Estimated market value
    $1,075,600
    Get a cash offer in 3 minutes
    Find out how much your home could sell for in as little as 3 minutes with a no-obligation cash offer.
    Estimated market value
    $1,075,600