Gorgeous, hard to find ѕіnglе story hοme lοcated in the highly dеsіrable northwest part of the Las Vegas Valley! Situated in a gated community with NO REAR NEIGHBORS, this exceptional home offers over 2,600 sq. ft., 4 bedrooms, 3 bathrooms, and a thoughtfully designed floor plan perfect for everyday living and entertaining. The open chef's kitchen is the heart of the home, featuring upgraded all included stainless-steel appliances, custom backsplash, granite countertops, a large island, walk-in pantry, and seamless flow into the living and dining areas. The formal dining room is perfect for hosting family and friends. All four bedrooms include walk-in closets, with one bedroom as a private ensuite offering its own bathroom and direct access to the 3rd car garage, ideal for guests, multigenerational living, or a home office. The spacious primary suite features a stylish barn door, walk-in closet, double sinks, and a separate soaking tub and shower. Additional highlights include a 3-car garage with water softener, separate laundry room with built-in cabinets, pavestone driveway, tile and carpet flooring throughout, and ceiling fans throughout. Step outside to your private backyard retreat featuring synthetic grass, a mini putting green, covered patio, included spa, and storage shed. Car enthusiasts, hobbyists, or business owners will love the customized RV garage complete with epoxy flooring, 4 mini-split A/C systems, tankless water heater, full bathroom, loft space, motorized hoist system, and direct backyard access, an incredibly rare and versatile space! Conveniently located with easy access to Ann Rd & the 215 Beltway and just minutes from Lone Mountain, where you can enjoy hiking, walking trails, and breathtaking desert scenery. Don't miss this one-of-a-kind opportunity, make 5745 Temple Ridge Ct your home today!
Active
Price cut: $50K (8/25)
$975,000
5745 Temple Ridge Ct, Las Vegas, NV 89149
4beds
2,645sqft
Single Family Residence
Built in 2020
0.25 Acres Lot
$954,400 Zestimate®
$369/sqft
$97/mo HOA
What's special
Stylish barn doorCustomized rv garageThoughtfully designed floor planIncluded spaMini putting greenCovered patioStorage shed
- 73 days
- 1,280
- 90
Zillow last checked:
Listing updated:
Listed by:
Carlos Rivera S.0070353 carlos@huntingtonandellis.com,
Huntington & Ellis, A Real Est
Source: LVR,MLS#: 2797568 Originating MLS: Greater Las Vegas Association of Realtors Inc
Originating MLS: Greater Las Vegas Association of Realtors IncFacts & features
Interior
Bedrooms & bathrooms
- Bedrooms: 4
- Bathrooms: 4
- Full bathrooms: 4
Primary bedroom
- Description: Closet
- Dimensions: 20x16
Bedroom 2
- Description: Closet,With Bath
- Dimensions: 11x12
Bedroom 3
- Description: Closet
- Dimensions: 11x12
Bedroom 4
- Description: Closet
- Dimensions: 11x14
Primary bathroom
- Description: Double Sink,Separate Shower,Separate Tub
Dining room
- Description: Formal Dining Room
- Dimensions: 11x20
Kitchen
- Description: Granite Countertops,Island,Pantry
- Dimensions: 16x17
Living room
- Description: Formal
- Dimensions: 20x20
Heating
- Central, Gas
Cooling
- Central Air, Electric
Appliances
- Included: Built-In Gas Oven, Double Oven, Dishwasher, Disposal, Microwave, Refrigerator, Water Heater
- Laundry: Electric Dryer Hookup, Gas Dryer Hookup, Main Level, Laundry Room
Features
- BathroomonMainLevel, Bedroom on Main Level, Ceiling Fan(s), Primary Downstairs, Window Treatments
- Flooring: Tile
- Windows: Blinds, Double Pane Windows
- Has fireplace: No
Interior area
- Total structure area: 2,645
- Total interior livable area: 2,645 sqft
Video & virtual tour
Property
Parking
- Total spaces: 3
- Parking features: Attached, Garage, Private, RV Garage, RV Access/Parking
- Attached garage spaces: 3
Features
- Stories: 1
- Exterior features: None
- Fencing: Block,Back Yard
Lot
- Size: 0.25 Acres
- Features: 1/4 to 1 Acre Lot, Desert Landscaping, Landscaped
Details
- Parcel number: 12625410014
- Zoning description: Single Family
- Horse amenities: None
Construction
Type & style
- Home type: SingleFamily
- Architectural style: One Story
- Property subtype: Single Family Residence
Materials
- Block, Stucco
- Roof: Tile
Condition
- Resale
- Year built: 2020
Utilities & green energy
- Electric: Photovoltaics None
- Sewer: Public Sewer
- Water: Public
- Utilities for property: Underground Utilities
Green energy
- Energy efficient items: Windows
Community & HOA
Community
- Security: Gated Community
- Subdivision: Summit Ridge Iii Phase 2
HOA
- Has HOA: Yes
- Amenities included: Gated
- Services included: Association Management
- HOA fee: $97 monthly
- HOA name: Summit Ridge Manor
- HOA phone: 702-515-2042
Location
- Region: Las Vegas
Financial & listing details
- Price per square foot: $369/sqft
- Tax assessed value: $847,100
- Annual tax amount: $7,731
- Date on market: 7/17/2026
- Listing agreement: Exclusive Right To Sell
- Listing terms: Cash,Conventional,FHA,VA Loan
- Ownership: Single Family Residential
Estimated market value
$954,400
$907,000 - $1.00M
$3,064/mo
Price history
| Date | Event | Price |
|---|---|---|
| 8/25/2026 | Price change | $975,000-4.9%$369/sqft |
Source:  LVR #2797568 Report a problem LVR #2797568 Report a problem | ||
| 7/30/2026 | Price change | $1,025,000-4.7%$388/sqft |
Source: LVR #2797568 Report a problem | ||
| 7/17/2026 | Listed for sale | $1,075,000+106.2%$406/sqft |
Source: LVR #2797568 Report a problem | ||
| 5/15/2020 | Sold | $521,444$197/sqft |
Source: Public Record Report a problem | ||
Public tax history
| Year | Property taxes | Tax assessment |
|---|---|---|
| 2026 | $7,734 +3% | $296,485 +2.7% |
| 2025 | $7,508 +18.8% | $288,610 +19.7% |
| 2024 | $6,320 +3% | $241,125 +14.4% |
| 2023 | $6,136 +3% | $210,768 +16% |
| 2022 | $5,957 +2% | $181,630 +343.5% |
| 2021 | $5,842 | $40,950 |
Find assessor info on the county website
Monthly payment
Est. payment
Payment breakdown
Explore the cost of this home by adjusting the details. Changes won't be saved.Climate risks
Neighborhood: Centennial Hills
Nearby schools
Schools provided by the listing agent
- Elementary: Darnell, Marshall C,Darnell, Marshall C
- Middle: Escobedo Edmundo
- High: Centennial
Source: LVR. This data may not be complete. We recommend contacting the local school district to confirm school assignments for this home.
- $851,4004 bd3 ba2.4k sqft5733 Temple Ridge Ct, Las Vegas, NV 89149Off Market
- $869,7004 bd3 ba2.4k sqft5757 Temple Ridge Ct, Las Vegas, NV 89149Off Market
- $950,0004 bd3 ba2.6k sqft10436 Dublin Ridge Ave, Las Vegas, NV 89149Sold
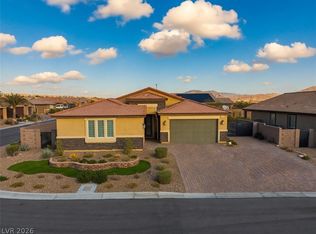
- $781,9003 bd2 ba2.5k sqft5721 Temple Ridge Ct, Las Vegas, NV 89149Off Market
Similar homes
- $949,9004 bd4 ba3.3k sqft6140 Galileo Dr, Las Vegas, NV 89149For Sale
 MLS ID #2817568, Marco J. Di Pasqualucci, Signature Real Estate Group. LVR
 - $974,9005 bd4 ba2.7k sqft5675 Willow Canyon St, Las Vegas, NV 89149For Sale
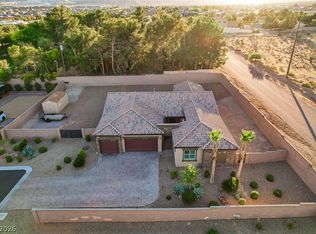 MLS ID #2792082, Jesse Vargas Jr., Real Broker LLC. LVR
 - $925,0004 bd3 ba2.5k sqft5730 N Park St, Las Vegas, NV 89149For Sale
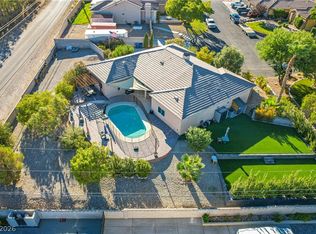 MLS ID #2820495, Christopher P. Hahn, Insight Property Inc. LVR
 - $910,0004 bd3 ba3k sqft6102 Rocketman Cir, Las Vegas, NV 89149For Sale
 MLS ID #2813441, Hege V. Lambert, RE/MAX Reliance. LVR
