Skip main navigation
Sold for $450,000
  • $450,000

    5745 Thurless Ln, Colorado Springs, CO 80927

    3beds
    1,643sqft
    Single Family Residence
    Built in 2023
    2,748 Square Feet Lot
    $416,800 Zestimate®
    $274/sqft
    $2,348 Estimated rent

    Home value

    $416,800

    $396,000 - $438,000

    $2,348/mo

    Zestimate® history
    Loading
    Loading...

    Owner options

    List your home for rent

    $2,348/mo

    Rent Zestimate®

    Find your next renter with Zillow Rental Manager. Plus, with online applications, you can quickly screen prospective tenants – for free.

    Learn more

    $2,348/mo

    Rent Zestimate®

    Refinance and save

    $2,616/mo

    Est. payment

    Refinancing to a lower rate could help reduce your monthly payments and save thousands over the life of the loan.

    See today's rates

    $2,616/mo

    Est. payment

    Explore your selling options

    Work with a Zillow partner agent

    Leverage their expertise and Zillow's premium Showcase listings to get your home seen by more buyers.

    Get started

    List with your own agent

    Get your home in front of millions of buyers by listing it on Zillow.

    Learn how to do it

    Sell it yourself

    Take full control of how buyers see your home on Zillow by listing For Sale by Owner (FSBO).

    List your home

    What's special

    Open wrap-around balconyLow maintenance style homeRooftop deckMaster suiteBonus roomFree-standing showerWalk-in closet
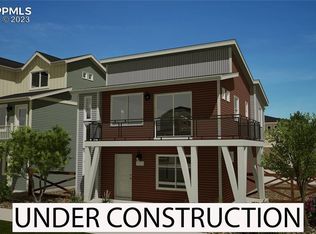
    This low maintenance style home features 1,643 sq. ft. of modern open living space. Upon entry from the 2-car garage lies a versatile flex space to be used how you see fit. The Rand features 2 second level bedrooms with a full bathroom and an open living room which provides easy access to the kitchen and dining room. The kitchen features floor to ceiling cabinets and storage and gas appliances. This home also includes a convenient laundry space and an open wrap-around balcony with large windows which provide an abundance of light. The upper level houses the master with a walk-in closet and a bathroom with a free-standing shower, double vanity, and water closet. The bonus room sits just off the master suite and is perfect for entertaining or storing. Last, this home features a rooftop deck perfect to enjoy the warm Colorado summer nights. These homes are built in cul-de-sacs with paved driveways.

    Zillow last checked:

    Listing updated:

    Listed by:

    Javier Galvan 719-963-0397,

    Colorado Key Realty LLC

    Bought with:

    Michael Baird

    Solid Rock Realty

    Source: elevateMLS,MLS#: 4279053MLS Logo

    Facts & features

    Interior

    Bedrooms & bathrooms
    • Bedrooms: 3
    • Bathrooms: 2
    • Full bathrooms: 2
    Heating
    • Forced Air
    Cooling
    • Central Air
    Appliances
    • Included: Dishwasher, Disposal, Dryer, Gas in Kitchen, Exhaust Fan, Microwave, Oven, Refrigerator, Washer
    • Laundry: Electric Hook-up, Upper Level
    Features
    • 9Ft + Ceilings, Great Room, Pantry
    • Flooring: Carpet, Vinyl/Linoleum, Other
    • Has basement: No
    • Has fireplace: No
    • Fireplace features: None
    Interior area
    • Total structure area: 1,643
    • Total interior livable area: 1,643 sqft
    • Finished area above ground: 1,643
    • Finished area below ground: 0

    Property

    Parking
    • Total spaces: 2
    • Parking features: Attached
    • Attached garage spaces: 2
    Features
    • Levels: 3 Story
    • Stories: 3
    Lot
    • Size: 2,748 Square Feet
    • Features: Corner Lot, Cul-De-Sac, Level, Hiking Trail, Near Fire Station, Near Park, Near Schools, HOA Required $, Landscaped
    Details
    • Parcel number: 5315305032

    Construction

    Type & style
    • Home type: SingleFamily
    • Property subtype: Single Family Residence
    Materials
    • Alum/Vinyl/Steel, Framed on Lot
    • Foundation: Slab
    • Roof: Composite Shingle
    Condition
    • Under Construction
    • New construction: Yes
    • Year built: 2023
    Details
    • Builder model: Rand
    • Builder name: Oakwood Homes
    • Warranty included: Yes

    Utilities & green energy

    • Water: Municipal
    • Utilities for property: Other

    Community & HOA

    Community
    • Features: Clubhouse, Community Center, Dog Park, Fitness Center, Hiking or Biking Trails, Parks or Open Space, Playground, Pool, Tennis Court(s), See Prop Desc Remarks
    Location
    • Region: Colorado Springs

    Financial & listing details

    • Price per square foot: $274/sqft
    • Tax assessed value: $375,018
    • Annual tax amount: $2,228
    • Date on market: 8/28/2023
    • Listing terms: Cash,Conventional,FHA,VA Loan

    Price history

    DateEventPrice
    8/24/2023Sold$450,000-2%$274/sqft
    Source: elevateMLS #4279053 Report a problem
    7/2/2023Contingent$459,277$280/sqft
    Source: elevateMLS #4279053 Report a problem
    5/5/2023Listed for sale$459,277$280/sqft
    Source: elevateMLS #4279053 Report a problem

    Public tax history

    YearProperty taxesTax assessment
    2024$4,946 +121.9%$25,120 +41.4%
    2023$2,229 +401.7%$17,760 +0.7%
    2022$444 $17,640 +399.7%
    2021-- $3,530
    Find assessor info on the county website

    Neighborhood: Falcon

    Nearby schools

    GreatSchools rating
    Schools provided by the listing agent
    • District: Falcon-49

    Source: elevateMLS. This data may not be complete. We recommend contacting the local school district to confirm school assignments for this home.

    Get a cash offer in 3 minutes
    Find out how much your home could sell for in as little as 3 minutes with a no-obligation cash offer.
    Estimated market value
    $416,800
    Get a cash offer in 3 minutes
    Find out how much your home could sell for in as little as 3 minutes with a no-obligation cash offer.
    Estimated market value
    $416,800