Skip main navigation
Off market
  • $340,500

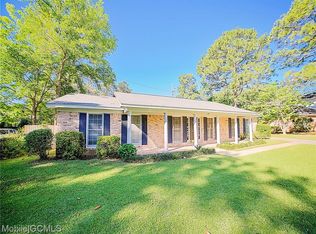
    5745 Vendome Dr S, Mobile, AL 36609

    4beds
    3baths
    2,662sqft
    SingleFamily
    Built in 1975
    0.37 Acres Lot
    $340,500 Zestimate®
    $128/sqft
    $2,535 Estimated rent

    Home value

    $340,500

    $310,000 - $371,000

    $2,535/mo

    Zestimate® history
    Loading
    Loading...

    Owner options

    List your home for rent

    $2,535/mo

    Rent Zestimate®

    Find your next renter with Zillow Rental Manager. Plus, with online applications, you can quickly screen prospective tenants – for free.

    Learn more

    $2,535/mo

    Rent Zestimate®

    Refinance and save

    $1,593/mo

    Est. payment

    Refinancing to a lower rate could help reduce your monthly payments and save thousands over the life of the loan.

    See today's rates

    $1,593/mo

    Est. payment

    Explore your selling options

    Work with a Zillow partner agent

    Leverage their expertise and Zillow's premium Showcase listings to get your home seen by more buyers.

    Get started

    List with your own agent

    Get your home in front of millions of buyers by listing it on Zillow.

    Learn how to do it

    Sell it yourself

    Take full control of how buyers see your home on Zillow by listing For Sale by Owner (FSBO).

    List your home

    What's special

    Traditional Regency Home for Sale! With some cosmetic freshening and a few upgrades, this home will easily go from very good to excellent! There is plenty of space with 2662 living square footage and 4 spacious bedrooms upstairs and formal and casual living areas downstairs. The backyard has lush plantings and features the most inviting swimming pool that is 36x18 feet with side entry stairs and tiled pool deck. The house is great but the yard and pool really make it wonderful, must see! The driveway has an electric gate and there is a rear access double carport. The backyard is privacy fenced and has a relaxing patio. The front of the house has a long front porch as well as a full balcony with walk out access. The den features parquet wood floors, a wood burning fireplace, wet-bar, built-in cabinets and book shelves and a large ceiling fan. The formal living room allows you to spread out and functions superbly. The kitchen has granite counter-tops and a smooth cooktop stove. The updated laundry room has a full bathroom that includes a stand-up shower. The hall bathroom has a double vanity so no fighting over sinks. The master suite has separate his and her sinks and double walk-in closets. There is a separate formal dining room as well as breakfast area in the kitchen. This is a fine home in a fantastic neighborhood that is ready for a new owner to make it special!

    This property is off market, which means it's not currently listed for sale or rent on Zillow. This may be different from what's available on other websites or public sources.

    Facts & features

    Interior

    Bedrooms & bathrooms
    • Bedrooms: 4
    • Bathrooms: 3
    Heating
    • Other, Gas
    Cooling
    • Central
    Features
    • Wet Bar, WalkinCloset
    • Flooring: Tile, Carpet
    • Has fireplace: Yes
    Interior area
    • Total interior livable area: 2,662 sqft

    Property

    Parking
    • Total spaces: 2
    Features
    • Exterior features: Wood, Brick
    Lot
    • Size: 0.37 Acres
    Details
    • Parcel number: R022808284002059

    Construction

    Type & style
    • Home type: SingleFamily
    Materials
    • Wood
    • Roof: Asphalt
    Condition
    • Year built: 1975

    Utilities & green energy

    • Sewer: Public
    • Utilities for property: Electric, NatGas

    Community & neighborhood

    Location
    • Region: Mobile

    HOA & financial

    HOA
    • Has HOA: Yes
    • HOA fee: $6 monthly

    Other

    Other facts
    • Amenities: Patio, Fence, Pool Inground, Storage Room
    • Construction Materials: Brick
    • Energy Features: Ceiling Fan
    • Heating: Central
    • Lot Description: SUBDIVISION
    • Property Type: Residential
    • Water: PUBLIC
    • Cooling: Central
    • Dining Area Features: Separate, Formal, KitArea
    • Utilities: Electric, NatGas
    • Floors: Tile, WW Carpet, Hardwd
    • Interior Features: Wet Bar, WalkinCloset
    • Porch Type: Back, Front
    • Style: Traditional
    • Fireplace: Wood Burning
    • Bedroom Desc: MBR UP
    • Prop Sub Type: Single Family
    • Sewer: Public
    • HOA: Unknown
    • Listing Type: EXCLUSIVE RIGHT-TO-SELL
    • Legal Description: LOT 16 REGENCY PARK UNIT 6 MBK 23 P 39 ALSO BEG AT SW COR OF LOT 16 REGENCY PARK
    • Parcel Number: 28-08-28-4-002-059.

    Price history

    DateEventPrice
    12/23/2020Sold$220,000-3.9%$83/sqft
    Source: Public Record Report a problem
    11/18/2020Listed for sale$229,000$86/sqft
    Source: Re/Max Realty Professionals #646106 Report a problem

    Public tax history

    YearProperty taxesTax assessment
    2025$3,491 $54,980
    2024$3,491 +4.3%$54,980 +4.3%
    2023$3,348 +2.9%$52,720 +2.9%
    2022$3,254 +149.3%$51,240 +116.9%
    2021$1,305 $23,620
    2020$1,305 +6.5%$23,620 +6.3%
    2019$1,226 -0.8%$22,220 +2.9%
    2018$1,236 -2.5%$21,600 -5.8%
    2017$1,267 $22,940 +8%
    2016$1,267 +5.3%$21,240 +9.7%
    2013$1,203 -11.7%$19,360 -14%
    2010$1,363 +59.2%$22,520 +54.9%
    2003$856 $14,540
    2002$856 +0.7%$14,540 +0.7%
    2001$850 +25.6%$14,440
    2000$677 $14,440

    Find assessor info on the county website

    Neighborhood: Berkleigh

    Nearby schools

    GreatSchools rating
    Get a cash offer in 3 minutes
    Find out how much your home could sell for in as little as 3 minutes with a no-obligation cash offer.
    Estimated market value
    $340,500
    Get a cash offer in 3 minutes
    Find out how much your home could sell for in as little as 3 minutes with a no-obligation cash offer.
    Estimated market value
    $340,500