Welcome to your future sanctuary overlooking the Pinehurst Country Club Golf Course. This ranch style condo sits within a tranquil community of custom designed million dollar homes. Step inside to a sun filled open main floor with high ceilings, fresh paint & windows bringing in the views of the 8th fairway from the back patio & the 16th green from the front door. The kitchen has stainless steel appliances, gas range, a large counter top with seating for 4 & a dining nook. The family room has direct access to your own private deck opening to the beautiful serene views of the golf course, evening sunsets as well as a free 4th of July fireworks show. An adjoining dining room, sitting area with a gas fireplace, plus a cool bar with service through a window to the deck all add to the charm of the main floor. The primary suite has high ceilings, huge picture windows, 2 closets (1 walk-in), a spacious double sink vanity with a large tub & a separate shower. Bedroom #2, bathroom & laundry complete this level. Descend into the expansive basement & be surprised by all of the additional space. You will find bedroom #3 with a walk in closet & an egress window. Bedroom #4 can easily be converted with a door added to the existing hallway closet & the egress is already installed. There is a large open area to enjoy sports/movie screening or game night. There is also a huge storage room with shelving ready for you to fill with your treasures. As a bonus, the attached 2 car garage has access straight into the property which is not common for many of the homes in this community. AND, the HOA dues cover your exterior building maintenance, grounds maintenance & both your interior & exterior water usage, plus snow removal all the way up to your front door! Living in this enclave offers easy access to freeways, downtown Denver, & the mountains. Also close to Colorado Academy, Mullen HS and Denver Christian. Seize the opportunity to embark on a journey of comfort, convenience & serenity.
Sold for $730,000
$730,000
5745 W Mansfield Avenue #266, Denver, CO 80235
4beds
4,456sqft
Condominium
Built in 1983
-- sqft lot
$711,100 Zestimate®
$164/sqft
$4,663 Estimated rent
Home value
$711,100
$668,000 - $761,000
$4,663/mo
Zestimate® history
Owner options
List your home for rent
$4,663/mo
Rent Zestimate®
Find your next renter with Zillow Rental Manager. Plus, with online applications, you can quickly screen prospective tenants – for free.
$4,663/mo
Rent Zestimate®
Refinance and save
$4,896/mo
Est. payment
Refinancing to a lower rate could help reduce your monthly payments and save thousands over the life of the loan.
$4,896/mo
Est. payment
Explore your selling options
Work with a Zillow partner agent
Leverage their expertise and Zillow's premium Showcase listings to get your home seen by more buyers.
Get startedList with your own agent
Get your home in front of millions of buyers by listing it on Zillow.
Learn how to do itSell it yourself
Take full control of how buyers see your home on Zillow by listing For Sale by Owner (FSBO).
List your homeWhat's special
Zillow last checked:
Listing updated:
Listed by:
Lori Perry 720-480-3898 Lori@PerryPropertiesGroup.com,
eXp Realty, LLC,
Wade Perry 720-320-2288,
eXp Realty, LLC
Bought with:
Wade Perry, 100026915
eXp Realty, LLC
Source: REcolorado as distributed by MLS GRID,MLS#: 7398629
Facts & features
Interior
Bedrooms & bathrooms
- Bedrooms: 4
- Bathrooms: 3
- Full bathrooms: 1
- 3/4 bathrooms: 2
- Main level bathrooms: 2
- Main level bedrooms: 2
Primary bedroom
- Description: Large Room With Huge Picture Windows And Access To The Private Deck
- Level: Main
Bedroom
- Description: Ceiling Fan
- Level: Main
Bedroom
- Description: Large Room With An Egress Window And A Walk In Closet
- Level: Basement
Bedroom
- Description: Could Be Easily Converted With A Door To The Adjoining Closet And Egress Is Already Installed.
- Level: Basement
Primary bathroom
- Description: Two Closets, Dual Sinks And A Separate Shower And Tub
- Level: Main
Bathroom
- Description: Recently Updated
- Level: Main
Bathroom
- Level: Basement
Bonus room
- Description: Wet Bar With Service Access To The Patio
- Level: Main
Den
- Description: Sitting Area With A Fireplace
- Level: Main
Dining room
- Description: Custom Chandelier
- Level: Main
Family room
- Description: Access To The Private Patio And Numerous Windows
- Level: Main
Great room
- Description: Large Open Area With An Egress Window And Walk In Storage Closet
- Level: Basement
Kitchen
- Description: Sunny Space With Bar Seating, Sitting Nook, Stainless Steel Appliances And A Gas Range
- Level: Main
Laundry
- Description: Conveniently Located On The Main Level With A Utility Sink
- Level: Main
Living room
- Description: Large Storage Area With Shelving
- Level: Basement
Heating
- Forced Air
Cooling
- Central Air
Appliances
- Included: Dishwasher, Disposal, Gas Water Heater, Microwave, Oven, Range
- Laundry: In Unit
Features
- Ceiling Fan(s), Corian Counters, Eat-in Kitchen, High Ceilings, Open Floorplan, Primary Suite, Smoke Free, Walk-In Closet(s), Wet Bar
- Flooring: Carpet, Laminate, Parquet, Tile
- Windows: Window Coverings
- Basement: Bath/Stubbed,Finished,Full
- Number of fireplaces: 1
- Fireplace features: Gas Log, Recreation Room
- Common walls with other units/homes: 2+ Common Walls
Interior area
- Total structure area: 4,456
- Total interior livable area: 4,456 sqft
- Finished area above ground: 2,228
- Finished area below ground: 1,643
Property
Parking
- Total spaces: 2
- Parking features: Concrete
- Attached garage spaces: 2
Features
- Levels: One
- Stories: 1
- Patio & porch: Deck
- Fencing: None
Lot
- Features: On Golf Course
Details
- Parcel number: 901416028
- Zoning: R-2
- Special conditions: Standard
Construction
Type & style
- Home type: Condo
- Property subtype: Condominium
- Attached to another structure: Yes
Materials
- Brick
- Roof: Concrete
Condition
- Year built: 1983
Utilities & green energy
- Sewer: Public Sewer
- Water: Public
Community & HOA
Community
- Security: Carbon Monoxide Detector(s), Smoke Detector(s)
- Subdivision: Pinehurst Village
HOA
- Has HOA: Yes
- Services included: Irrigation, Maintenance Grounds, Maintenance Structure, Snow Removal, Water
- HOA fee: $680 monthly
- HOA name: Pinehurst Village
- HOA phone: 303-459-4919
Location
- Region: Denver
Financial & listing details
- Price per square foot: $164/sqft
- Tax assessed value: $719,300
- Annual tax amount: $3,526
- Date on market: 4/24/2025
- Listing terms: 1031 Exchange,Cash,Conventional
- Exclusions: Personal Property Including The Kitchen Refrigerator, Bar Wine Refrigerator, Washer And Dryer.
- Ownership: Individual
- Road surface type: Paved
Price history
| Date | Event | Price |
|---|---|---|
| 8/13/2025 | Sold | $730,000-2.4%$164/sqft |
Source:  REcolorado as distributed by MLS GRID #7398629 Report a problem REcolorado as distributed by MLS GRID #7398629 Report a problem | ||
| 7/10/2025 | Pending sale | $748,000$168/sqft |
Source: REcolorado as distributed by MLS GRID #7398629 Report a problem | ||
| 4/24/2025 | Listed for sale | $748,000+84.7%$168/sqft |
Source: REcolorado as distributed by MLS GRID #7398629 Report a problem | ||
| 8/28/2014 | Sold | $405,000-4.7%$91/sqft |
Source: Public Record Report a problem | ||
| 8/27/2014 | Listed for sale | $425,000$95/sqft |
Source: Kentwood City Properties #4242643 Report a problem | ||
| 7/29/2014 | Pending sale | $425,000$95/sqft |
Source: Kentwood City Properties #4242643 Report a problem | ||
| 5/30/2014 | Price change | $425,000-6.6%$95/sqft |
Source: Kentwood Real Estate #4242643 Report a problem | ||
| 3/8/2014 | Listed for sale | $455,000-1.5%$102/sqft |
Source: Kentwood Real Estate #4242643 Report a problem | ||
| 11/2/2000 | Sold | $462,000$104/sqft |
Source: Public Record Report a problem | ||
Public tax history
| Year | Property taxes | Tax assessment |
|---|---|---|
| 2025 | -- | -- |
| 2024 | $3,450 +11.5% | $44,520 -6.6% |
| 2023 | $3,093 +3.6% | $47,660 +22.6% |
| 2022 | $2,985 -8.2% | $38,890 -2.8% |
| 2021 | $3,250 +2.9% | $40,000 -8.7% |
| 2020 | $3,159 +2.1% | $43,815 -0.7% |
| 2019 | $3,093 | $44,122 +10.4% |
| 2018 | $3,093 +0.3% | $39,980 |
| 2017 | $3,084 +8.3% | $39,980 +9.7% |
| 2016 | $2,847 +5.8% | $36,440 |
| 2015 | $2,692 0% | $36,440 +12.4% |
| 2014 | $2,693 -10% | $32,410 |
| 2013 | $2,992 +17.9% | $32,410 -8.9% |
| 2012 | $2,538 -4.1% | $35,590 +0% |
| 2011 | $2,646 +2.2% | $35,588 -10.4% |
| 2010 | $2,588 +13.5% | $39,730 |
| 2009 | $2,281 -0.2% | $39,730 +16.3% |
| 2008 | $2,285 +11.9% | $34,150 |
| 2007 | $2,041 +1.1% | $34,150 +12% |
| 2006 | $2,019 -4.4% | $30,490 |
| 2005 | $2,112 | $30,490 |
Find assessor info on the county website
Neighborhood: Fort Logan
Nearby homes
- $889,0004 bd4 ba4.4k sqft5745 W Mansfield Ave UNIT 265, Denver, CO 80235Sold
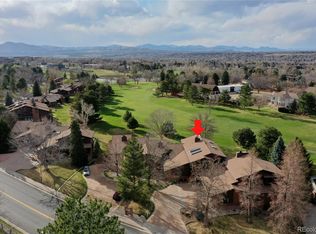
- $100-- bd6 ba-- sqft5901 W Mansfield Ave, Denver, CO 80235Off Market
- $1,853,2004 bd5 ba5k sqft5701 W Mansfield Ave, Denver, CO 80235Off Market
- $1,530,0005 bd8 ba5.3k sqft3990 S Pinehurst Cir, Denver, CO 80235Off Market
- $1,243,8004 bd4 ba4.2k sqft3900 S Pinehurst Cir, Denver, CO 80235Off Market
- $910,9004 bd2 ba2.4k sqft3984 S Pinehurst Cir, Denver, CO 80235Off Market
- $1,678,8004 bd5 ba6k sqft3978 S Pinehurst Cir, Denver, CO 80235Off Market
- $1,031,8004 bd4 ba5.1k sqft5832 W Marquette Dr, Denver, CO 80235Off Market
Nearby schools
GreatSchools rating
- 7/10Sabin World SchoolGrades: PK-5Distance: 1.3 mi
- 5/10Bear Valley International SchoolGrades: 6-8Distance: 1.2 mi
- 3/10John F Kennedy High SchoolGrades: 9-12Distance: 1.2 mi
Schools provided by the listing agent
- Elementary: Sabin
- Middle: Strive Federal
- High: John F. Kennedy
- District: Denver 1
Source: REcolorado as distributed by MLS GRID. This data may not be complete. We recommend contacting the local school district to confirm school assignments for this home.
Get a cash offer in 3 minutes
Find out how much your home could sell for in as little as 3 minutes with a no-obligation cash offer.
Estimated market value
$711,100
Get a cash offer in 3 minutes
Find out how much your home could sell for in as little as 3 minutes with a no-obligation cash offer.
Estimated market value
$711,100
- Colorado
- Denver County
- Denver
- 80235
- Fort Logan
- 5745 W Mansfield Avenue Unit 266
Nearby cities
Nearby neighborhoods
Nearby zip codes
Other Denver Topics
