Lakefront Luxury in Shangri-La Estates – Welcome to your dream retreat in the prestigious Shangri-La Estates, a gated lakefront community offering privacy, serenity, and an unparalleled lifestyle. This beautifully renovated freestanding lakefront home boasts breathtaking, unobstructed views of Grand Lake, situated near a point with a gentle slope to the water—arguably the best waterfront in the Estates. Featuring 2 spacious bedrooms and 3 full bathrooms, this home is thoughtfully designed for both comfort and style. The upstairs en-suite primary bedroom offers vaulted ceilings and a private bath. Laundry is conveniently located upstairs. Enjoy the seamless flow of the open-concept great room complete with a cozy fireplace and expansive windows that frame the stunning lake views. Step outside onto your large lakeside patio—ideal for entertaining, relaxing, or soaking in the natural beauty that surrounds you. Offered fully furnished, this home is move-in ready and perfect as a full-time residence or a luxurious weekend getaway. Residents enjoy access to a community pool, while the broader Shangri-La area features a renowned golf course, country club, marinas, spas, and an array of restaurants and activities for all ages.
Don’t miss this, no maintenance spared, rare opportunity—first time on the market in over 25 years! Schedule your private showing today and experience lakefront living at its finest!
Sold for $465,000
$465,000
57450 E Highway 125 Grv #540, Afton, OK 74331
2beds
1,183sqft
Single Family Residence
Built in 1975
1,393 Square Feet Lot
$467,900 Zestimate®
$393/sqft
$1,331 Estimated rent
Home value
$467,900
$388,000 - $561,000
$1,331/mo
Zestimate® history
Owner options
List your home for rent
$1,331/mo
Rent Zestimate®
Find your next renter with Zillow Rental Manager. Plus, with online applications, you can quickly screen prospective tenants – for free.
$1,331/mo
Rent Zestimate®
Refinance and save
$3,136/mo
Est. payment
Refinancing to a lower rate could help reduce your monthly payments and save thousands over the life of the loan.
$3,136/mo
Est. payment
Explore your selling options
Work with a Zillow partner agent
Leverage their expertise and Zillow's premium Showcase listings to get your home seen by more buyers.
Get startedList with your own agent
Get your home in front of millions of buyers by listing it on Zillow.
Learn how to do itSell it yourself
Take full control of how buyers see your home on Zillow by listing For Sale by Owner (FSBO).
List your homeWhat's special
Large lakeside patioUpstairs en-suite primary bedroomCozy fireplaceLakefront homeOpen-concept great roomExpansive windowsVaulted ceilings
Zillow last checked:
Listing updated:
Listed by:
Brandy Edwards Robinson 918-706-7182,
Parker & Associates
Bought with:
Brandy Edwards Robinson, 177459
Parker & Associates
Source: MLS Technology, Inc.,MLS#: 2531077 Originating MLS: MLS Technology
Originating MLS: MLS TechnologyFacts & features
Interior
Bedrooms & bathrooms
- Bedrooms: 2
- Bathrooms: 3
- Full bathrooms: 3
Primary bedroom
- Description: Master Bedroom,Private Bath,Walk-in Closet
- Level: Second
Bedroom
- Description: Bedroom,
- Level: Second
Primary bathroom
- Description: Master Bath,Heater,Shower Only,Vent
- Level: Second
Bathroom
- Description: Hall Bath,Bathtub,Full Bath,Heater,Vent
- Level: Second
Bathroom
- Description: Hall Bath,Heater,Shower Only,Vent
- Level: First
Kitchen
- Description: Kitchen,Eat-In,Pantry
- Level: First
Living room
- Description: Living Room,Combo,Fireplace,Formal,Great Room
- Level: First
Utility room
- Description: Utility Room,Inside,Separate
- Level: Second
Heating
- Central, Electric
Cooling
- Central Air
Appliances
- Included: Built-In Oven, Dryer, Dishwasher, Electric Water Heater, Freezer, Disposal, Ice Maker, Microwave, Oven, Range, Refrigerator, Washer, PlumbedForIce Maker
- Laundry: Washer Hookup, Electric Dryer Hookup
Features
- Granite Counters, High Speed Internet, Cable TV, Vaulted Ceiling(s), Ceiling Fan(s), Electric Oven Connection, Electric Range Connection, Programmable Thermostat
- Flooring: Carpet, Tile
- Doors: Insulated Doors
- Windows: Vinyl, Insulated Windows
- Basement: None
- Number of fireplaces: 1
- Fireplace features: Wood Burning
Interior area
- Total structure area: 1,183
- Total interior livable area: 1,183 sqft
Property
Features
- Levels: Two
- Stories: 2
- Patio & porch: Balcony, Covered, Deck, Patio
- Exterior features: Sprinkler/Irrigation, Landscaping, Rain Gutters
- Pool features: None
- Fencing: Decorative
- On waterfront: Yes
- Waterfront features: Boat Ramp/Lift Access, Cove, Lake, River Access, Water Access
- Body of water: Grand Lake
Lot
- Size: 1,393 Square Feet
- Features: Mature Trees
Details
- Additional structures: None
- Parcel number: 210017819
Construction
Type & style
- Home type: SingleFamily
- Property subtype: Single Family Residence
Materials
- Stone, Wood Siding, Wood Frame
- Foundation: Slab
- Roof: Asphalt,Fiberglass
Condition
- Year built: 1975
Utilities & green energy
- Sewer: Rural
- Water: Rural
- Utilities for property: Cable Available, Electricity Available, Phone Available, Water Available
Green energy
- Energy efficient items: Doors, Windows
Community & HOA
Community
- Features: Gutter(s), Marina, Sidewalks
- Security: No Safety Shelter, Security System Owned, Smoke Detector(s)
- Subdivision: Shangri La Estates
HOA
- Has HOA: Yes
- Amenities included: Clubhouse, Gated, Pool, Guard
- Services included: Trash
- HOA fee: $373 monthly
Location
- Region: Afton
Financial & listing details
- Price per square foot: $393/sqft
- Annual tax amount: $2,558
- Date on market: 7/27/2025
- Cumulative days on market: 61 days
- Listing terms: Conventional
- Exclusions: Patio Furniture, 3 Sailboat Oil Paintings; (1 in each bedroom, 1 in LR.)
Price history
| Date | Event | Price |
|---|---|---|
| 10/30/2025 | Sold | $465,000-6.8%$393/sqft |
Source:  MLS Technology, Inc. #2531077 Report a problem MLS Technology, Inc. #2531077 Report a problem | ||
| 9/26/2025 | Pending sale | $499,000$422/sqft |
Source: MLS Technology, Inc. #2531077 Report a problem | ||
| 9/12/2025 | Price change | $499,000-13.2%$422/sqft |
Source: MLS Technology, Inc. #2531077 Report a problem | ||
| 8/11/2025 | Price change | $575,000-11.4%$486/sqft |
Source: MLS Technology, Inc. #2531077 Report a problem | ||
| 7/27/2025 | Listed for sale | $649,000$549/sqft |
Source: MLS Technology, Inc. #2531077 Report a problem | ||
Public tax history
Tax history is unavailable.
Neighborhood: 74331
Nearby homes
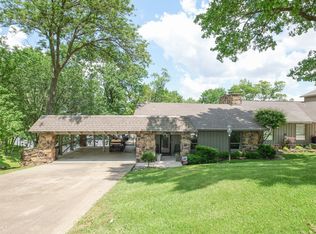
- $720,0003 bd4 ba2.3k sqft57450 E Highway 125 #611, Afton, OK 74331Sold
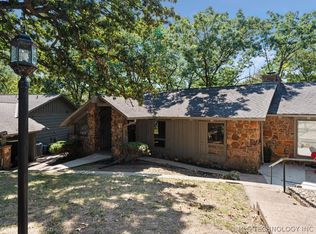
- $350,0003 bd3 ba2.2k sqft57450 E Highway 125 Rd #535, Afton, OK 74331Sold
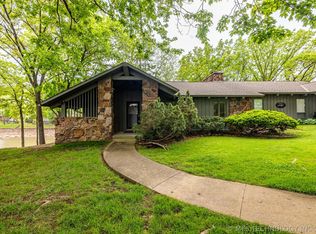
- $460,4032 bd3 ba2.2k sqft57450 E Highway 125 #537, Afton, OK 74331Sold
- $639,500-- bd3 ba1.5k sqft57450 E Highway 125, Afton, OK 74331Off Market
- $690,0003 bd3 ba3.1k sqft57450 E Highway 125, Afton, OK 74331Off Market
- $483,5002 bd3 ba1.5k sqft57450 E Highway 125, Afton, OK 74331Off Market
- $628,3003 bd3 ba2.3k sqft57450 E Highway 125, Afton, OK 74331Off Market
- $737,100-- bd3 ba2.9k sqft57450 E Highway 125, Afton, OK 74331Off Market
Nearby schools
GreatSchools rating
- 6/10Grove Lower Elementary SchoolGrades: PK-3Distance: 3.7 mi
- 7/10Grove Middle SchoolGrades: 7-8Distance: 3.9 mi
- 6/10Grove High SchoolGrades: 9-12Distance: 5.6 mi
Schools provided by the listing agent
- Elementary: Grove
- High: Grove
- District: Grove - Sch Dist (D3)
Source: MLS Technology, Inc.. This data may not be complete. We recommend contacting the local school district to confirm school assignments for this home.


Get pre-qualified for a loan
At Zillow Home Loans, we can pre-qualify you in as little as 5 minutes with no impact to your credit score.An equal housing lender. NMLS #10287.
- Oklahoma
- Delaware County
- Afton
- 74331
- 57450 E Highway 125 Grv Unit 540
Nearby cities
Nearby neighborhoods
Nearby zip codes
Other Afton Topics
