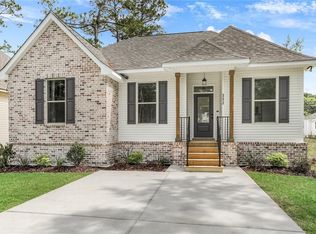
New construction by Custom Craft Homes. Open floor plan with 10' ceilings and spacious living area. Modern design with stainless appliances and granite countertops. Crown moulding and beautiful trey ceilings in primary bedroom. Garden tub and double vanity in primary bathroom. Laminate flooring throughout. Walk-in pantry and large laundry. This property is located minutes away from the Fremaux shopping center and in a highly sought after school district.
Closed
Price Unknown
57453 Cedar Ave, Slidell, LA 70461
3beds
1,371sqft
Single Family Residence
Built in 2026
5,500 Square Feet Lot
$233,800 Zestimate®
$--/sqft
$1,892 Estimated rent
Home value
$233,800
$215,000 - $253,000
$1,892/mo
Zestimate® history
Owner options
List your home for rent
$1,892/mo
Rent Zestimate®
Find your next renter with Zillow Rental Manager. Plus, with online applications, you can quickly screen prospective tenants – for free.
$1,892/mo
Rent Zestimate®
Refinance and save
Refinancing to a lower rate could help reduce your monthly payments and save thousands over the life of the loan.
Explore your selling options
Work with a Zillow partner agent
Leverage their expertise and Zillow's premium Showcase listings to get your home seen by more buyers.
Get startedList with your own agent
Get your home in front of millions of buyers by listing it on Zillow.
Learn how to do itSell it yourself
Take full control of how buyers see your home on Zillow by listing For Sale by Owner (FSBO).
List your homeWhat's special
Open floor planLarge laundryModern designStainless appliancesGranite countertopsLaminate flooring throughoutWalk-in pantry
Zillow last checked:
Listing updated:
Listed by:
Anna Wolsefer 601-569-3275,
Century 21 Investment Realty
Bought with:
Brandon Wulff
The W Group Real Estate LLC
Source: GSREIN,MLS#: 2538318
Facts & features
Interior
Bedrooms & bathrooms
- Bedrooms: 3
- Bathrooms: 2
- Full bathrooms: 2
Bedroom
- Description: Flooring: Laminate,Simulated Wood
- Level: Lower
- Dimensions: 10x14
Bedroom
- Description: Flooring: Laminate,Simulated Wood
- Level: Lower
- Dimensions: 11x12
Bedroom
- Description: Flooring: Laminate,Simulated Wood
- Level: Lower
- Dimensions: 12.7x13.1
Kitchen
- Description: Flooring: Laminate,Simulated Wood
- Level: Lower
- Dimensions: 9.4x15.6
Living room
- Description: Flooring: Laminate,Simulated Wood
- Level: Lower
- Dimensions: 15.2x21.2
Heating
- Has Heating (Unspecified Type)
Cooling
- 1 Unit
Appliances
- Included: Dishwasher, Microwave, Oven
Features
- Tray Ceiling(s), Pantry, Stainless Steel Appliances
- Has fireplace: No
- Fireplace features: None
Interior area
- Total structure area: 1,403
- Total interior livable area: 1,371 sqft
Property
Parking
- Parking features: Driveway
- Has uncovered spaces: Yes
Features
- Levels: One
- Stories: 1
Lot
- Size: 5,500 sqft
- Dimensions: 50 x 110
- Features: Outside City Limits, Rectangular Lot
Details
- Parcel number: 97402
- Special conditions: None
Construction
Type & style
- Home type: SingleFamily
- Architectural style: Traditional
- Property subtype: Single Family Residence
Materials
- Brick, Vinyl Siding
- Foundation: Raised
- Roof: Shingle
Condition
- New Construction
- New construction: Yes
- Year built: 2026
Details
- Warranty included: Yes
Utilities & green energy
- Sewer: Treatment Plant
- Water: Well
Community & neighborhood
Location
- Region: Slidell
- Subdivision: Beverly Hills
Price history
| Date | Event | Price |
|---|---|---|
| 3/27/2026 | Sold | -- |
Source:  GSREIN #2538318 Report a problem GSREIN #2538318 Report a problem | ||
| 2/25/2026 | Pending sale | $232,500$170/sqft |
Source: GSREIN #2538318 Report a problem | ||
| 1/29/2026 | Listed for sale | $232,500$170/sqft |
Source: GSREIN #2538318 Report a problem | ||
Public tax history
Tax history is unavailable.
Neighborhood: 70461
Nearby schools
GreatSchools rating
- 8/10Little Oak Middle SchoolGrades: 4-6Distance: 1.8 mi
- 6/10Boyet Junior High SchoolGrades: 7-8Distance: 1.9 mi
- 9/10Northshore High SchoolGrades: 9-12Distance: 0.7 mi
- Louisiana
- Saint Tammany Parish
- Slidell
- 70461
- 57453 Cedar Ave
Nearby cities
Nearby zip codes
Other Slidell Topics
