Skip main navigation
Off market
  • $1,807,100

    5746 149th Ave SE, Bellevue, WA 98006

    3beds
    2baths
    3,120sqft
    SingleFamily
    Built in 1983
    0.28 Acres Lot
    $1,807,100 Zestimate®
    $579/sqft
    $4,745 Estimated rent

    Home value

    $1,807,100

    $1.68M - $1.95M

    $4,745/mo

    Zestimate® history
    Loading
    Loading...

    Owner options

    List your home for rent

    $4,745/mo

    Rent Zestimate®

    Find your next renter with Zillow Rental Manager. Plus, with online applications, you can quickly screen prospective tenants – for free.

    Learn more

    $4,745/mo

    Rent Zestimate®

    Refinance and save

    $11,154/mo

    Est. payment

    Refinancing to a lower rate could help reduce your monthly payments and save thousands over the life of the loan.

    See today's rates

    $11,154/mo

    Est. payment

    Explore your selling options

    Work with a Zillow partner agent

    Leverage their expertise and Zillow's premium Showcase listings to get your home seen by more buyers.

    Get started

    List with your own agent

    Get your home in front of millions of buyers by listing it on Zillow.

    Learn how to do it

    Sell it yourself

    Take full control of how buyers see your home on Zillow by listing For Sale by Owner (FSBO).

    List your home

    What's special

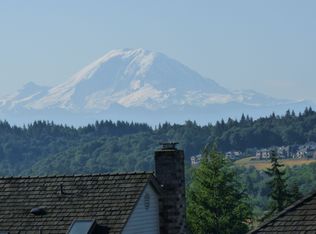
    Rare opportunity to own this incredible Somerset home with breathtaking views! Step inside & be impressed. The entryway features gleaming hardwood floors with an artistic inlayed design. A convenient coat closet. There is a large wall to display artwork. The main floor has been designed for open great room-style living. The kitchen, dining, and living all flow easily from one room to the next. Two sliding doors, one in the living room & one in the kitchen nook, lead outside to a viewing deck that expands the entire width of the house. The spacious living & dining room boast tall vaulted ceilings that capture natural lighting. The living room also features a floor-to-ceiling brick fireplace. The large dining room allows for entertaining of all levels. The built-in cabinetry allows for buffet-style meals and additional storage. The Chefs kitchen has tile countertops & include a center island complete with glass-top range & overhead stainless steel vent hood. The cabinetry for tons of storage room. Stainless steel refrigerator with ice & water in the door & newer stainless steel double ovens. The double sink with a brand new pull-out faucet & overlooks the view from a wall of windows. A eat-in nook for an additional table. The top level has a master retreat & bonus loft. The open loft for an in-home office or sitting area. The master suite features a wall of windows with a sliding glass door that leads to a private deck with views. This spacious suite is sized to fit a king-sized bed with room to spare. The private bathroom with double vanity, large soaking tub, separate walk-in shower, & skylights. The oversized walk-in closet features double pocket doors. Built-in organizers and a skylight. The secondary bedrooms are very spacious. A large bathroom sits between both bedrooms & features a separated space with full shower and commode. The counter & floor have durable tile surfaces. A open family room on the lower level. A wide brick fireplace with hearth & room for wood storage. A wet bar with cabinetry storage. This area also is the perfect game room or man cave. A sliding door leads to a large patio. Outside you will find a private yard complete with raised garden beds, beautiful plants, level grassy area for fun and play. All this plus sought-after Somerset location with its award-winning Bellevue schools, abundance of parks and recreation, convenience to downtown Bellevue, shopping, and recreation. Don’t miss out on this rare opportunity!

    This property is off market, which means it's not currently listed for sale or rent on Zillow. This may be different from what's available on other websites or public sources.

    Facts & features

    Interior

    Bedrooms & bathrooms
    • Bedrooms: 3
    • Bathrooms: 2.5
    Heating
    • Forced air, Gas
    Appliances
    • Included: Dishwasher, Microwave, Range / Oven, Refrigerator
    Features
    • Flooring: Tile, Carpet, Hardwood
    • Basement: Finished
    • Has fireplace: Yes
    Interior area
    • Total interior livable area: 3,120 sqft

    Property

    Parking
    • Total spaces: 2
    • Parking features: Garage - Attached
    Features
    • Exterior features: Wood
    • Has view: Yes
    • View description: Territorial, City, Mountain
    Lot
    • Size: 0.28 Acres
    Details
    • Parcel number: 2592210510

    Construction

    Type & style
    • Home type: SingleFamily
    Materials
    • Roof: Composition
    Condition
    • Year built: 1983

    Community & HOA

    Location
    • Region: Bellevue

    Financial & listing details

    • Price per square foot: $579/sqft
    • Tax assessed value: $1,856,000
    • Annual tax amount: $13,805

    Price history

    DateEventPrice
    2/25/2015Sold$850,000+53.2%$272/sqft
    Source: NWMLS as distributed by MLS GRID #736040 Report a problem
    1/22/2010Sold$555,000-7.3%$178/sqft
    Source: NWMLS as distributed by MLS GRID #29141994 Report a problem
    11/7/2009Price change$598,888-4.2%$192/sqft
    Source: Owner Report a problem
    10/6/2009Listed for sale$625,000$200/sqft
    Source: Owner Report a problem

    Public tax history

    YearProperty taxesTax assessment
    2025$13,805 +10%$1,856,000 +8.5%
    2024$12,554 +3.5%$1,711,000 +10.3%
    2023$12,131 -8%$1,551,000 -16.7%
    2022$13,190 +21.4%$1,863,000 +40.8%
    2021$10,867 +8.7%$1,323,000 +17.3%
    2020$9,996 +4.7%$1,128,000 +3%
    2019$9,551 +0.9%$1,095,000 -4.9%
    2018$9,467 +7.8%$1,151,000 +20.6%
    2017$8,784 +33.5%$954,000 +11.8%
    2016$6,577 $853,000 +8.8%
    2015$6,577 $784,000 +5.9%
    2014$6,577 $740,000 +12.6%
    2013$6,577 $657,000 +14.7%
    2012-- $573,000 +9.1%
    2011-- $525,000 -2.2%
    2010-- $537,000
    2009-- $537,000 +3.7%
    2007-- $518,000 -1.9%
    2006-- $528,000 +8.2%
    2005-- $488,000 +19%
    2001$3,901 -1.6%$410,000 +8.8%
    2000$3,964 $377,000
    Find assessor info on the county website

    Neighborhood: Somerset

    Nearby schools

    GreatSchools rating
    Schools provided by the listing agent
    • Elementary: Somerset Elementary
    • Middle: Tyee Middle
    • High: Newport High
    • District: Bellevue

    Source: The MLS. This data may not be complete. We recommend contacting the local school district to confirm school assignments for this home.

    Get a cash offer in 3 minutes
    Find out how much your home could sell for in as little as 3 minutes with a no-obligation cash offer.
    Estimated market value
    $1,807,100
    Get a cash offer in 3 minutes
    Find out how much your home could sell for in as little as 3 minutes with a no-obligation cash offer.
    Estimated market value
    $1,807,100