Fantastic upper/lower Double in Gentilly!
Everywhere you want to be: City Park, UNO, New Orleans Lakefront plus easy access to everything around Greater New Orleans!! This grand duplex in the heart of Gentilly is sure to charm. With 6 beds, 4 baths, a large back yard and plenty of storage space underneath - let your imagination work for you. Whether a first time buyer or an investor looking to add to your portfolio, you will find few homes in this area that have this level of magic and potential.
Upper and Lower units almost identical.
Huge back yard.
Closed
Price Unknown
5746-48 Cameron Blvd, New Orleans, LA 70122
6beds
2,208sqft
Duplex, Multi Family, Multi Family
Built in 2015
-- sqft lot
$361,200 Zestimate®
$--/sqft
$1,695 Estimated rent
Home value
$361,200
$325,000 - $401,000
$1,695/mo
Zestimate® history
Owner options
List your home for rent
$1,695/mo
Rent Zestimate®
Find your next renter with Zillow Rental Manager. Plus, with online applications, you can quickly screen prospective tenants – for free.
$1,695/mo
Rent Zestimate®
Refinance and save
Refinancing to a lower rate could help reduce your monthly payments and save thousands over the life of the loan.
Explore your selling options
Work with a Zillow partner agent
Leverage their expertise and Zillow's premium Showcase listings to get your home seen by more buyers.
Get startedList with your own agent
Get your home in front of millions of buyers by listing it on Zillow.
Learn how to do itSell it yourself
Take full control of how buyers see your home on Zillow by listing For Sale by Owner (FSBO).
List your homeWhat's special
Zillow last checked:
Listing updated:
Listed by:
Ronald Martin 404-372-3652,
Compass Uptown-Maple St (LATT28)
Bought with:
Kayla Springer
REVE, REALTORS
Source: GSREIN,MLS#: 2535835
Facts & features
Interior
Bedrooms & bathrooms
- Bedrooms: 6
- Bathrooms: 4
- Full bathrooms: 4
Bedroom
- Description: Flooring: Plank,Simulated Wood
- Level: First
- Dimensions: 11'8" x 11'8"
Bedroom
- Description: Flooring: Plank,Simulated Wood
- Level: First
- Dimensions: 14' x 11'8"
Bedroom
- Description: Flooring: Plank,Simulated Wood
- Level: First
- Dimensions: 14' x 12'
Bedroom
- Description: Flooring: Plank,Simulated Wood
- Level: Second
- Dimensions: 11'8" x 11'8"
Bedroom
- Description: Flooring: Plank,Simulated Wood
- Level: Second
- Dimensions: 14' x 11'8"
Bedroom
- Description: Flooring: Plank,Simulated Wood
- Level: Second
- Dimensions: 14' x 12'
Kitchen
- Description: Flooring: Plank,Simulated Wood
- Level: First
- Dimensions: 11'10" x 15'8"
Kitchen
- Description: Flooring: Plank,Simulated Wood
- Level: Second
- Dimensions: 11'10"X15'8"
Living room
- Description: Flooring: Plank,Simulated Wood
- Level: First
- Dimensions: 15'8" x 11'8"
Living room
- Description: Flooring: Plank,Simulated Wood
- Level: Second
- Dimensions: 15'8" X 11'8"
Heating
- Central
Cooling
- Central Air
Appliances
- Laundry: In Unit
Interior area
- Total interior livable area: 2,208 sqft
Property
Parking
- Total spaces: 3
- Parking features: Off Street, Three or more Spaces
Features
- Levels: Two
- Stories: 2
- Patio & porch: Balcony, Porch
- Exterior features: Balcony, Fence, Porch
Lot
- Size: 7,888 Square Feet
- Dimensions: 7888
- Features: City Lot, Rectangular Lot
Details
- Parcel number: 37W510525
- Special conditions: None
Construction
Type & style
- Home type: MultiFamily
- Architectural style: Traditional
- Property subtype: Duplex, Multi Family, Multi Family
Materials
- HardiPlank Type
- Foundation: Raised
- Roof: Shingle
Condition
- Excellent
- Year built: 2015
Utilities & green energy
- Sewer: Public Sewer
- Water: Public
Community & HOA
Location
- Region: New Orleans
Financial & listing details
- Date on market: 1/5/2026
Price history
| Date | Event | Price |
|---|---|---|
| 3/9/2026 | Sold | -- |
Source:  GSREIN #2535835 Report a problem GSREIN #2535835 Report a problem | ||
| 2/18/2026 | Pending sale | $372,500$169/sqft |
Source: GSREIN #2535835 Report a problem | ||
| 1/29/2026 | Price change | $372,500-5.7%$169/sqft |
Source: GSREIN #2535835 Report a problem | ||
| 1/26/2026 | Price change | $395,000-3.7%$179/sqft |
Source: GSREIN #2535835 Report a problem | ||
| 1/16/2026 | Price change | $410,000-3.5%$186/sqft |
Source: GSREIN #2535835 Report a problem | ||
| 1/5/2026 | Listed for sale | $425,000$192/sqft |
Source: GSREIN #2535835 Report a problem | ||
Public tax history
Tax history is unavailable.
Neighborhood: St. Anthony
Nearby homes
- $--3 bd2 ba1.1k sqft5746-5748 Cameron Blvd, New Orleans, LA 70122Off Market

- $---- bd-- ba-- sqft6226 Cameron Blvd, New Orleans, LA 70122Off Market
- $192,0003 bd2 ba1.1k sqft6223 Cameron Blvd, New Orleans, LA 70122Off Market
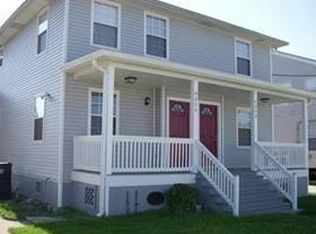
- $271,8003 bd2 ba1.1k sqft6222 Cameron Blvd, New Orleans, LA 70122Off Market

- $200,6003 bd2 ba1.3k sqft6225 Cameron Blvd, New Orleans, LA 70122Off Market
- $199,3006 bd2 ba1.7k sqft6228 Cameron Blvd, New Orleans, LA 70122Off Market
- $181,1004 bd2 ba1.6k sqft6227 Cameron Blvd, New Orleans, LA 70122Off Market
- $79,0005,227.2 Square Feet6220 Cameron Blvd, New Orleans, LA 70122Lot/Land
- $210,7002 bd1 ba1k sqft6221 Cameron Blvd, New Orleans, LA 70122Off Market
Nearby schools
GreatSchools rating
- 8/10Mary McLeod Bethune Elementary School of Literature & TechnologyGrades: PK-8Distance: 2.2 mi
- NABenjamin Franklin High SchoolGrades: 9-12Distance: 0.2 mi
- 7/10Benjamin Franklin Elementary Math And ScienceGrades: PK-8Distance: 7.5 mi
- Louisiana
- Orleans Parish
- New Orleans
- 70122
- St. Anthony
- 5746-48 Cameron Blvd
Nearby cities
Nearby neighborhoods
Nearby zip codes
Other New Orleans Topics
