Charming Home with Modern Amenities and Outdoor Oasis Welcome to this beautifully maintained home that combines modern upgrades with timeless charm. Situated on a spacious lot, this property offers privacy and convenience The backyard boasts a two-year-old privacy fence, providing a serene and secluded outdoor space for relaxation and entertaining. Brand New Water Heater. Stunning Hardwood Floors: Throughout the entire home, you'll find gleaming hardwood floors that add warmth and elegance. Fresh gravel on driveway ensures easy access and ample parking for you and your guests. The back garage features new gutters, protecting the structure and enhancing its curb appeal. Just six months ago, a covered patio was added as an ideal spot for outdoor dining, morning coffee, or evening relaxation. With three bedrooms and three full baths, there's plenty of room for family and guests. The huge bonus room on the second level offers versatility-a playroom, home office, or gym. Curl up by one of the two fireplaces during chilly evenings-the perfect ambiance for cozy gatherings. Don't miss out on this exceptional home! Schedule a showing today and experience the comfort and convenience it offers. "This home can be purchased with an assumable mortgage with an interest rate of 3.75%"
Sold
$345,000
5746 Bar Del East Dr, Indianapolis, IN 46221
3beds
2,143sqft
Residential, Single Family Residence
Built in 1973
0.54 Acres Lot
$348,700 Zestimate®
$161/sqft
$2,063 Estimated rent
Home value
$348,700
$331,000 - $366,000
$2,063/mo
Zestimate® history
Owner options
List your home for rent
$2,063/mo
Rent Zestimate®
Find your next renter with Zillow Rental Manager. Plus, with online applications, you can quickly screen prospective tenants – for free.
$2,063/mo
Rent Zestimate®
Refinance and save
$2,169/mo
Est. payment
Refinancing to a lower rate could help reduce your monthly payments and save thousands over the life of the loan.
$2,169/mo
Est. payment
Explore your selling options
Work with a Zillow partner agent
Leverage their expertise and Zillow's premium Showcase listings to get your home seen by more buyers.
Get startedList with your own agent
Get your home in front of millions of buyers by listing it on Zillow.
Learn how to do itSell it yourself
Take full control of how buyers see your home on Zillow by listing For Sale by Owner (FSBO).
List your homeWhat's special
Zillow last checked:
Listing updated:
Listed by:
Anthony Burnside 317-432-3174,
The Stewart Home Group
Bought with:
Dennis Weaver
My Agent
Nicholas Bradford
My Agent
Source: MIBOR as distributed by MLS GRID,MLS#: 21978205
Facts & features
Interior
Bedrooms & bathrooms
- Bedrooms: 3
- Bathrooms: 3
- Full bathrooms: 3
- Main level bathrooms: 2
- Main level bedrooms: 3
Primary bedroom
- Features: Hardwood
- Level: Main
- Area: 144 Square Feet
- Dimensions: 12x12
Bedroom 2
- Features: Hardwood
- Level: Main
- Area: 120 Square Feet
- Dimensions: 10x12
Bedroom 3
- Features: Hardwood
- Level: Main
- Area: 100 Square Feet
- Dimensions: 10x10
Bonus room
- Features: Hardwood
- Level: Upper
- Area: 792 Square Feet
- Dimensions: 22x36
Family room
- Features: Hardwood
- Level: Main
- Area: 180 Square Feet
- Dimensions: 18x10
Kitchen
- Features: Hardwood
- Level: Main
- Area: 132 Square Feet
- Dimensions: 12x11
Living room
- Features: Hardwood
- Level: Main
- Area: 286 Square Feet
- Dimensions: 26x11
Heating
- Forced Air, Electric, Natural Gas
Appliances
- Included: Dishwasher, Disposal, Gas Water Heater, MicroHood, Electric Oven, Refrigerator
- Laundry: Main Level
Features
- Attic Access, Hardwood Floors, Pantry
- Flooring: Hardwood
- Windows: Windows Vinyl
- Has basement: No
- Attic: Access Only
- Number of fireplaces: 2
- Fireplace features: Great Room, Living Room
Interior area
- Total structure area: 2,143
- Total interior livable area: 2,143 sqft
Property
Parking
- Total spaces: 2
- Parking features: Attached, Detached, Asphalt, Gravel
- Attached garage spaces: 2
Features
- Levels: Two
- Stories: 2
- Patio & porch: Covered
- Fencing: Fenced,Fence Full Rear,Privacy
Lot
- Size: 0.54 Acres
- Features: Mature Trees
Details
- Additional structures: Outbuilding, Storage
- Parcel number: 491302102013000200
- Special conditions: None
- Horse amenities: None
Construction
Type & style
- Home type: SingleFamily
- Architectural style: Traditional
- Property subtype: Residential, Single Family Residence
Materials
- Brick, Vinyl Siding
- Foundation: Crawl Space
Condition
- New construction: No
- Year built: 1973
Utilities & green energy
- Electric: 200+ Amp Service
- Water: Municipal/City
- Utilities for property: Electricity Connected, Sewer Connected, Water Connected
Community & HOA
Community
- Subdivision: Maple Ridge Estates
HOA
- Has HOA: No
Location
- Region: Indianapolis
Financial & listing details
- Price per square foot: $161/sqft
- Tax assessed value: $341,800
- Annual tax amount: $2,572
- Date on market: 5/9/2024
- Cumulative days on market: 68 days
- Electric utility on property: Yes
Price history
| Date | Event | Price |
|---|---|---|
| 8/28/2024 | Sold | $345,000-3.9%$161/sqft |
Source:  MIBOR as distributed by MLS GRID #21978205 Report a problem MIBOR as distributed by MLS GRID #21978205 Report a problem | ||
| 7/17/2024 | Pending sale | $359,000$168/sqft |
Source: MIBOR as distributed by MLS GRID #21978205 Report a problem | ||
| 6/14/2024 | Price change | $359,000-2.7%$168/sqft |
Source: MIBOR as distributed by MLS GRID #21978205 Report a problem | ||
| 6/9/2024 | Price change | $369,000-2.6%$172/sqft |
Source: MIBOR as distributed by MLS GRID #21978205 Report a problem | ||
| 5/16/2024 | Price change | $379,000-2.6%$177/sqft |
Source: MIBOR as distributed by MLS GRID #21978205 Report a problem | ||
| 5/9/2024 | Listed for sale | $389,000+25.5%$182/sqft |
Source: MIBOR as distributed by MLS GRID #21978205 Report a problem | ||
| 2/17/2022 | Sold | $310,000-1.6%$145/sqft |
Source: MIBOR as distributed by MLS GRID #21827327 Report a problem | ||
| 1/18/2022 | Pending sale | $314,900$147/sqft |
Source: MIBOR as distributed by MLS GRID #21827327 Report a problem | ||
| 1/14/2022 | Price change | $314,900-1.6%$147/sqft |
Source: MIBOR as distributed by MLS GRID #21827327 Report a problem | ||
| 12/1/2021 | Listed for sale | $320,000+146.2%$149/sqft |
Source: MIBOR as distributed by MLS GRID #21827327 Report a problem | ||
| 6/23/2021 | Sold | $130,000$61/sqft |
Source: Public Record Report a problem | ||
Public tax history
| Year | Property taxes | Tax assessment |
|---|---|---|
| 2025 | $3,059 +3.9% | $341,800 +25.2% |
| 2024 | $2,946 +14.5% | $273,000 +16.7% |
| 2023 | $2,572 +16.5% | $233,900 +15.4% |
| 2022 | $2,208 +0.7% | $202,700 +24.1% |
| 2021 | $2,193 -0.7% | $163,300 |
| 2020 | $2,208 +3.4% | $163,300 |
| 2019 | $2,136 +9.9% | $163,300 +1.5% |
| 2018 | $1,943 -3.2% | $160,900 +11.5% |
| 2017 | $2,007 +10% | $144,300 +1.8% |
| 2016 | $1,825 -0.2% | $141,700 +1.9% |
| 2014 | $1,829 +11.8% | $139,100 |
| 2013 | $1,636 | $139,100 +2.1% |
| 2012 | $1,636 | $136,200 +1.6% |
| 2011 | -- | $134,000 -1.8% |
| 2010 | $1,650 -2.8% | $136,400 -2.7% |
| 2009 | $1,698 | $140,200 -9.6% |
| 2007 | -- | $155,100 -8.8% |
| 2006 | -- | $170,000 +20.2% |
| 2005 | -- | $141,400 |
| 2004 | -- | $141,400 |
| 2003 | -- | $141,400 +62.2% |
| 2002 | -- | $87,200 +200% |
| 2001 | -- | $29,070 +6.4% |
| 2000 | -- | $27,330 |
Find assessor info on the county website
Neighborhood: Valley Mills
Nearby homes
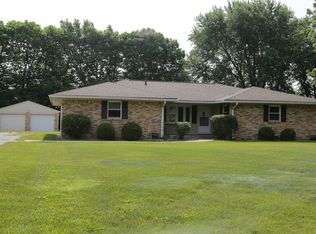
- $275,5003 bd2 ba1.8k sqft5739 Bar Del East Dr, Indianapolis, IN 46221Off Market
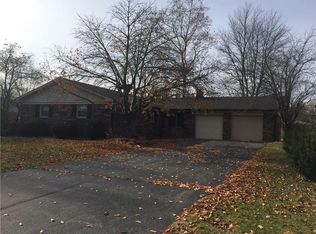
- $270,5004 bd2 ba1.6k sqft5736 Bar Del East Dr, Indianapolis, IN 46221Off Market
- $249,0003 bd1 ba1.7k sqft5729 Bar Del East Dr, Indianapolis, IN 46221Off Market
- $242,6003 bd0 ba1.4k sqft5726 Bar Del East Dr, Indianapolis, IN 46221Off Market
- $222,2003 bd0 ba1.4k sqft5749 Bar Del East Dr, Indianapolis, IN 46221Off Market
- $217,2003 bd0 ba1.3k sqft5719 Bar Del East Dr, Indianapolis, IN 46221Off Market
- $244,8003 bd2 ba1.2k sqft5808 Bar Del East Dr, Indianapolis, IN 46221Off Market
- $263,1004 bd0 ba1.6k sqft5716 Bar Del East Dr, Indianapolis, IN 46221Off Market
Nearby schools
GreatSchools rating
- 5/10Valley Mills Elementary SchoolGrades: K-6Distance: 1.1 mi
- 3/10Decatur Middle SchoolGrades: 7-8Distance: 0.7 mi
- 3/10Decatur Central High SchoolGrades: 9-12Distance: 0.7 mi
Schools provided by the listing agent
- Middle: Decatur Middle School
- High: Decatur Central High School
Source: MIBOR as distributed by MLS GRID. This data may not be complete. We recommend contacting the local school district to confirm school assignments for this home.
Get a cash offer in 3 minutes
Find out how much your home could sell for in as little as 3 minutes with a no-obligation cash offer.
Estimated market value
$348,700
Get a cash offer in 3 minutes
Find out how much your home could sell for in as little as 3 minutes with a no-obligation cash offer.
Estimated market value
$348,700
- Indiana
- Marion County
- Indianapolis
- 46221
- Valley Mills
- 5746 Bar Del East Dr
Nearby cities
Nearby neighborhoods
Nearby zip codes
Other Indianapolis Topics
