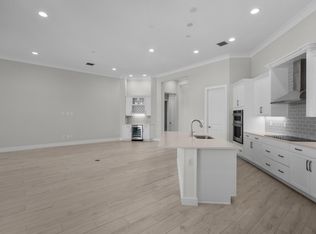
Brand new model home with custom SWIMMING POOL & SCREEN ENCLOSURE! (salt water chlorination) a Must See Pool. Home is located in the exclusive Bent Pine Country Club w/ Guard Gate Entry. Move-in-Ready August 2024. Kitchen is equipped with KitchenAide SS Appliances: Cooktop, Wall Ovens, and single bowl SS single sink & Externally Vented Hood. 42'' White Raised Panel Cabinets with Soft Close feature. Floors are 8''x40'' Porcelain tile planks & Countertops are Quartz. Extra recessed lighting, floor outlet, 60'' raised TV outlets in walls at Master Bedroom and Family Room & Lighted mirrors in master bath + soaking tub .. Laundry includes upper and lower cabinetry, Utility Sink washer and dryer & a Granite countertop. Garage floor is finished Epoxy with Flakes.... Move in August 2024
Sold for $1,200,000
$1,200,000
5746 Bent Pine Square, Vero Beach, FL 32967
4beds
2,844sqft
Single Family Residence
Built in 2024
0.25 Acres Lot
$1,197,700 Zestimate®
$422/sqft
$5,226 Estimated rent
Home value
$1,197,700
$1.09M - $1.33M
$5,226/mo
Zestimate® history
Owner options
List your home for rent
$5,226/mo
Rent Zestimate®
Find your next renter with Zillow Rental Manager. Plus, with online applications, you can quickly screen prospective tenants – for free.
$5,226/mo
Rent Zestimate®
Refinance and save
$8,067/mo
Est. payment
Refinancing to a lower rate could help reduce your monthly payments and save thousands over the life of the loan.
$8,067/mo
Est. payment
Explore your selling options
Work with a Zillow partner agent
Leverage their expertise and Zillow's premium Showcase listings to get your home seen by more buyers.
Get startedList with your own agent
Get your home in front of millions of buyers by listing it on Zillow.
Learn how to do itSell it yourself
Take full control of how buyers see your home on Zillow by listing For Sale by Owner (FSBO).
List your homeWhat's special
Zillow last checked:
Listing updated:
Listed by:
Jeffrey Germano 772-257-1100,
The GHO Homes Agency LLC
Bought with:
NON-MLS MEMBER
MAR NON MLS MEMBER
Source: BeachesMLS,MLS#: R10938640 Originating MLS: BeachesMLS
Originating MLS: BeachesMLSFacts & features
Interior
Bedrooms & bathrooms
- Bedrooms: 4
- Bathrooms: 4
- Full bathrooms: 3
- 1/2 bathrooms: 1
- Main level bathrooms: 4
- Main level bedrooms: 4
Primary bedroom
- Level: Main
- Area: 221
- Dimensions: 17 X 13
Kitchen
- Level: Main
- Area: 154
- Dimensions: 14 X 11
Living room
- Level: Main
- Area: 525
- Dimensions: 25 X 21
Heating
- Central
Cooling
- Central Air
Appliances
- Included: Cooktop, Dishwasher, Disposal, Microwave, Oven, Refrigerator
Features
- Attic, Dining Area, Separate/Formal Dining Room, Dual Sinks, High Ceilings, Kitchen Island, Main Level Primary, Pantry, Pull Down Attic Stairs, Split Bedrooms, Walk-In Closet(s)
- Flooring: Ceramic Tile
- Attic: Pull Down Stairs
Interior area
- Total structure area: 3,747
- Total interior livable area: 2,844 sqft
Property
Parking
- Total spaces: 2
- Parking features: Garage
- Garage spaces: 2
Features
- Levels: One
- Stories: 1
- Patio & porch: Covered, Patio
- Exterior features: Outdoor Living Area
- Has private pool: Yes
- Pool features: Concrete, Screen Enclosure, Salt Water
- Has view: Yes
- View description: Pond, Pool
- Has water view: Yes
- Water view: Pond
- Waterfront features: Pond
Lot
- Size: 0.25 Acres
- Dimensions: 80.0 ft x 135.0 ft
- Features: 1/4 to 1/2 Acre Lot, Sprinklers Automatic, Sprinkler System
Details
- Parcel number: 323916000140000001130
- Zoning: Residential
Construction
Type & style
- Home type: SingleFamily
- Property subtype: Single Family Residence
Materials
- Block
- Roof: Concrete,Tile
Condition
- New Construction
- New construction: Yes
- Year built: 2024
Details
- Builder model: Taco Signature
- Builder name: GHO Homes
Utilities & green energy
- Sewer: Public Sewer
- Water: Public
- Utilities for property: Sewer Available, Water Available
Community & HOA
Community
- Features: Home Owners Association, Gated, Street Lights
- Security: Gated with Guard, Gated Community
- Subdivision: BENT PINE PRESERVE PHASE 2
HOA
- Has HOA: Yes
- Amenities included: Sidewalks, Trail(s)
- HOA fee: $233 monthly
Location
- Region: Vero Beach
Financial & listing details
- Price per square foot: $422/sqft
- Tax assessed value: $941,524
- Annual tax amount: $1,323
- Date on market: 11/27/2023
- Cumulative days on market: 65 days
- Listing terms: Cash,Conventional
Price history
| Date | Event | Price |
|---|---|---|
| 9/25/2024 | Sold | $1,200,000$422/sqft |
Source:  BeachesMLS #R10938640 Report a problem BeachesMLS #R10938640 Report a problem | ||
| 1/31/2024 | Pending sale | $1,200,000$422/sqft |
Source: BeachesMLS #RX-10938640 Report a problem | ||
| 11/23/2023 | Listed for sale | $1,200,000$422/sqft |
Source:  GHO Homes Report a problem GHO Homes Report a problem | ||
Public tax history
| Year | Property taxes | Tax assessment |
|---|---|---|
| 2025 | $10,338 -12.8% | $746,986 -10.1% |
| 2024 | $11,861 +796.5% | $831,187 +789% |
| 2023 | $1,323 +460.4% | $93,500 +511.1% |
| 2022 | $236 | $15,300 |
Find assessor info on the county website
Neighborhood: Winter Beach
Nearby homes
- $848,0403 bd4 ba2.7k sqft5770 Bent Pine Sq, Vero Beach, FL 32967Sold
- $917,2003 bd3 ba2.5k sqft5648 Bent Pine Sq, Vero Beach, FL 32967Off Market
- $1,115,8003 bd4 ba2.7k sqft5520 Bent Pine Sq, Vero Beach, FL 32967Off Market

- $966,8003 bd3 ba2.5k sqft5630 Bent Pine Sq, Vero Beach, FL 32967Off Market
- $761,2003 bd3 ba2.6k sqft5775 Bent Pine Sq, Vero Beach, FL 32967Sold
- $1,371,7003 bd3 ba2.5k sqft5619 Bent Pine Sq, Vero Beach, FL 32967Sold
- $821,1003 bd3 ba2.6k sqft5722 Bent Pine Sq, Vero Beach, FL 32967Sold
- $1,031,9004 bd3 ba2.8k sqft5716 Bent Pine Sq, Vero Beach, FL 32967Sold
Nearby schools
GreatSchools rating
- 9/10Treasure Coast Elementary SchoolGrades: K-5Distance: 5.1 mi
- 7/10Storm Grove Middle SchoolGrades: 6-8Distance: 0.8 mi
- 5/10Sebastian River High SchoolGrades: 9-12Distance: 5.9 mi
Get a cash offer in 3 minutes
Find out how much your home could sell for in as little as 3 minutes with a no-obligation cash offer.
Estimated market value
$1,197,700
Get a cash offer in 3 minutes
Find out how much your home could sell for in as little as 3 minutes with a no-obligation cash offer.
Estimated market value
$1,197,700
- Florida
- Indian River County
- Vero Beach
- 32967
- Winter Beach
- 5746 Bent Pine Square
Nearby cities
Nearby neighborhoods
Nearby zip codes
Other Vero Beach Topics
