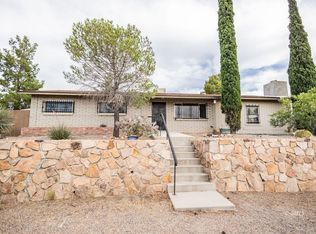
Price Reduced!! Welcome home to this lovingly maintained, one owner property offering 4+bedrooms and 2 bathrooms on a spacious corner lot. This home has an open concept living with a separate living room for greeting guests. The kitchen has lots of counter space and cabinetry as well as a large dining area. The 4 bedrooms are all of adequate size and the master offers his and hers closet space with the vanity separate from the shower/toilet. This home also features a cozy fireplace, tile roof, covered 2 car carport and an enclosed Arizona Room. This home sits on .48 acres with two storage sheds. Enjoy beautiful mountain views from the partially landscaped property while appreciating the convenience of being close to shopping, schools, hospital and everyday amenities.
For sale
Price cut: $10K (8/25)
$328,000
5746 S Maple Leaf Street, Claypool, AZ 85532
4beds
1,966sqft
Single Family Residence
Built in 1974
0.48 Acres Lot
$-- Zestimate®
$167/sqft
$-- HOA
What's special
Cozy fireplaceOpen concept livingSpacious corner lotBeautiful mountain viewsTile roofEnclosed arizona roomTwo storage sheds
- 35 days
- 339
- 25
Zillow last checked:
Listing updated:
Listed by:
Penny Holyoak 928-719-1068,
Kachina Properties
Source: ARMLS,MLS#: 7064849
Facts & features
Interior
Bedrooms & bathrooms
- Bedrooms: 4
- Bathrooms: 2
- Full bathrooms: 2
Primary bedroom
- Level: Main
Bedroom 2
- Level: Main
Bedroom 3
- Level: Main
Bedroom 4
- Level: Main
Other
- Level: Main
Bonus room
- Level: Main
Family room
- Level: Main
Kitchen
- Level: Main
Living room
- Level: Main
Other
- Description: Arizona Room
- Level: Main
Heating
- Forced Air, Natural Gas
Cooling
- Central Air, Ceiling Fan(s)
Appliances
- Included: Dryer, Washer, Refrigerator, Electric Oven
Features
- Eat-in Kitchen, 3/4 Bath Master Bdrm
- Flooring: Carpet, Tile
- Windows: Screens, Double Pane Windows
- Has basement: No
- Number of fireplaces: 1
- Fireplace features: Insert, Living Room
Interior area
- Total structure area: 1,966
- Total interior livable area: 1,966 sqft
Property
Parking
- Total spaces: 4
- Parking features: Carport, Open
- Carport spaces: 2
- Uncovered spaces: 2
Features
- Stories: 1
- Patio & porch: Covered
- Exterior features: Storage
- Spa features: None
- Fencing: Back Yard,Chain Link,Partial
- Has view: Yes
- View description: Mountain(s)
Lot
- Size: 0.48 Acres
- Features: Desert Front, Grass Front
Details
- Parcel number: 20606309D
Construction
Type & style
- Home type: SingleFamily
- Architectural style: Ranch
- Property subtype: Single Family Residence
Materials
- Block
- Roof: Tile
Condition
- Year built: 1974
Utilities & green energy
- Water: City Water
Community & HOA
Community
- Subdivision: Inspriration Townsite
HOA
- Has HOA: No
- Services included: No Fees
Location
- Region: Claypool
Financial & listing details
- Price per square foot: $167/sqft
- Annual tax amount: $1,302
- Date on market: 8/10/2026
- Cumulative days on market: 35 days
- Listing terms: Cash,Conventional,FHA,USDA Loan,VA Loan
- Ownership: Fee Simple
Estimated market value
Not available
Estimated sales range
Not available
Not available
Price history
| Date | Event | Price |
|---|---|---|
| 8/25/2026 | Price change | $328,000-3%$167/sqft |
Source:  ARMLS #7064849 Report a problem ARMLS #7064849 Report a problem | ||
| 7/27/2026 | Listed for sale | $338,000$172/sqft |
Source: Globe / Miami AOR #1806762 Report a problem | ||
Public tax history
Tax history is unavailable.
Monthly payment
Est. payment
Payment breakdown
Explore the cost of this home by adjusting the details. Changes won't be saved.Climate risks
Neighborhood: 85532
Nearby schools
Schools provided by the listing agent
- Elementary: Dr. Charles A. Bejarano Elementary School
- Middle: Lee Kornegay Intermediate School
- High: Miami Junior Senior High School
- District: Miami Unified District
Source: ARMLS. This data may not be complete. We recommend contacting the local school district to confirm school assignments for this home.
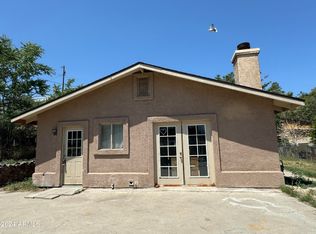
Similar homes
- $359,0003 bd2 ba1.6k sqft6085 S EUCLID Drive, Claypool, AZ 85532For Sale
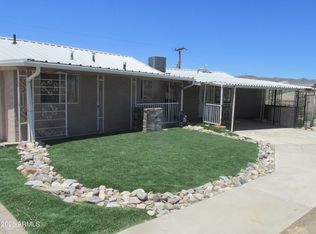 MLS ID #6880486, Traca R Castonguay, Realty ONE Group. ARMLS
 - $305,0004 bd2 ba1.7k sqft698 E Cactus Dr, Globe, AZ 85501For Sale
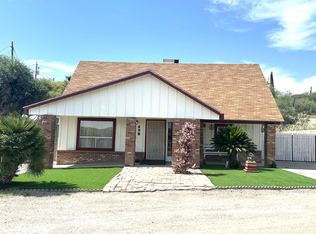 MLS ID #1806785, Penny Holyoak, Kachina Properties. Globe / Miami AOR
 - $339,0004 bd2 ba1.7k sqft1402 E Mesquite Street, Globe, AZ 85501For Sale
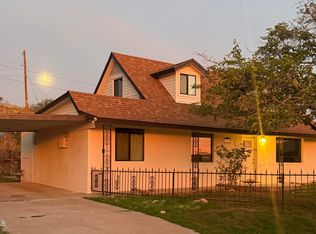 MLS ID #7059704, Michelle Yerkovich, Stallings & Long Realty. ARMLS
 - $325,0003 bd2 ba2k sqft675 N 2nd St, Globe, AZ 85501For Sale
 MLS ID #1806740, Eric DuFriend, Oak Realty. Globe / Miami AOR
 - $329,9003 bd2 ba1.9k sqft270 S Sutherland St, Globe, AZ 85501For Sale
 MLS ID #22615235, Lorena Lineberger, Epique Realty. MLS of Southern Arizona
