Welcome to this stunning 3 bedroom, 2.5 bathroom townhome nestled away in the beautiful Villa Charme 5 Community. As you step inside this magnificent home, you'll be greeted by a spacious 1,704 sqft floor plan enhanced with a complete no expenses spared remodel. New stainless steel appliances, granite countertops, white shaker cabinets, woodtile plank, fresh paint, tiled showers, and much more! The abundance of natural light fills the open concept floor plan allowing the perfect space for relaxation and entertainment. The patio offers plenty of space with easy access to the 2 covered assigned parking spots. Centrally located, ensuring a seamless commute throughout Phoenix. A tasteful home, in a great community with low HOA; the only thing this home is missing is you and your family!
Sold for $289,000
$289,000
5746 N 44TH Drive, Glendale, AZ 85301
3beds
3baths
1,704sqft
Townhouse
Built in 1979
2,161 Square Feet Lot
$264,400 Zestimate®
$170/sqft
$1,856 Estimated rent
Home value
$264,400
$251,000 - $278,000
$1,856/mo
Zestimate® history
Owner options
List your home for rent
$1,856/mo
Rent Zestimate®
Find your next renter with Zillow Rental Manager. Plus, with online applications, you can quickly screen prospective tenants – for free.
$1,856/mo
Rent Zestimate®
Refinance and save
$1,898/mo
Est. payment
Refinancing to a lower rate could help reduce your monthly payments and save thousands over the life of the loan.
$1,898/mo
Est. payment
Explore your selling options
Work with a Zillow partner agent
Leverage their expertise and Zillow's premium Showcase listings to get your home seen by more buyers.
Get startedList with your own agent
Get your home in front of millions of buyers by listing it on Zillow.
Learn how to do itSell it yourself
Take full control of how buyers see your home on Zillow by listing For Sale by Owner (FSBO).
List your homeWhat's special
Open concept floor planLow hoaNatural lightWhite shaker cabinetsFresh paintWoodtile plankGranite countertops
Zillow last checked:
Listing updated:
Listed by:
Edwin Marc 623-399-7554,
AZ Brokerage Holdings, LLC,
Luis Alvarez,
Realty Executives
Bought with:
Samuel Nunez, SA568197000
A.Z. & Associates
Ruben Luna, SA558959000
A.Z. & Associates
Source: ARMLS,MLS#: 6579255
Facts & features
Interior
Bedrooms & bathrooms
- Bedrooms: 3
- Bathrooms: 3
Heating
- Electric
Cooling
- Central Air, Ceiling Fan(s)
Appliances
- Included: Electric Cooktop
Features
- High Speed Internet, Granite Counters, Upstairs, Breakfast Bar, Kitchen Island, Pantry, Full Bth Master Bdrm
- Flooring: Carpet, Tile
- Has basement: No
- Common walls with other units/homes: Two Common Walls
Interior area
- Total structure area: 1,704
- Total interior livable area: 1,704 sqft
Property
Parking
- Total spaces: 2
- Parking features: Storage, Assigned
- Carport spaces: 2
Features
- Stories: 2
- Patio & porch: Patio
- Exterior features: Storage
- Has private pool: Yes
- Spa features: None
- Fencing: Block
Lot
- Size: 2,161 Square Feet
- Features: Grass Front
Details
- Parcel number: 14507261
Construction
Type & style
- Home type: Townhouse
- Architectural style: Spanish
- Property subtype: Townhouse
- Attached to another structure: Yes
Materials
- Stucco, Wood Frame, Painted
- Roof: Composition,Foam
Condition
- Year built: 1979
Details
- Builder name: Hallcraft Homes
Utilities & green energy
- Electric: 220 Volts in Kitchen
- Sewer: Public Sewer
- Water: City Water
Community & HOA
Community
- Subdivision: VILLA CHARME 5 TOWNHOUSES
HOA
- Has HOA: Yes
- Services included: Roof Repair, Insurance, Sewer, Maintenance Grounds, Street Maint, Trash, Water, Roof Replacement, Maintenance Exterior
- HOA fee: $207 monthly
- HOA name: Villa Charme 5
- HOA phone: 623-825-7777
Location
- Region: Glendale
Financial & listing details
- Price per square foot: $170/sqft
- Tax assessed value: $228,700
- Annual tax amount: $523
- Date on market: 11/3/2025
- Cumulative days on market: 23 days
- Listing terms: Cash,Conventional,FHA,VA Loan
- Ownership: Fee Simple
- Electric utility on property: Yes
Price history
| Date | Event | Price |
|---|---|---|
| 10/4/2023 | Sold | $289,000$170/sqft |
Source:  ARMLS #6579255 Report a problem ARMLS #6579255 Report a problem | ||
| 9/6/2023 | Pending sale | $289,000$170/sqft |
Source: ARMLS #6579255 Report a problem | ||
| 8/26/2023 | Listed for sale | $289,000$170/sqft |
Source: ARMLS #6579255 Report a problem | ||
| 7/24/2023 | Pending sale | $289,000$170/sqft |
Source: ARMLS #6579255 Report a problem | ||
| 7/12/2023 | Listed for sale | $289,000+44.5%$170/sqft |
Source: ARMLS #6579255 Report a problem | ||
| 5/23/2023 | Sold | $200,000+0.1%$117/sqft |
Source: ARMLS #6543786 Report a problem | ||
| 4/20/2023 | Pending sale | $199,900$117/sqft |
Source: ARMLS #6543786 Report a problem | ||
| 4/13/2023 | Listed for sale | $199,900+143.8%$117/sqft |
Source: ARMLS #6543786 Report a problem | ||
| 11/15/2022 | Sold | $81,988-47.1%$48/sqft |
Source: Public Record Report a problem | ||
| 11/2/2006 | Sold | $155,000+79.2%$91/sqft |
Source: Public Record Report a problem | ||
| 2/17/2004 | Sold | $86,500+16.9%$51/sqft |
Source: Public Record Report a problem | ||
| 9/27/2001 | Sold | $74,000$43/sqft |
Source: Public Record Report a problem | ||
Public tax history
| Year | Property taxes | Tax assessment |
|---|---|---|
| 2025 | $577 +10.9% | $22,870 +1.6% |
| 2024 | $520 -11.9% | $22,500 +486.1% |
| 2023 | $590 +12.9% | $3,839 -70.5% |
| 2022 | $523 +1.4% | $13,020 +13.9% |
| 2021 | $515 +0.8% | $11,430 +8.7% |
| 2020 | $512 +8.5% | $10,520 +23.6% |
| 2019 | $471 | $8,510 +15.8% |
| 2018 | $471 +0.6% | $7,350 +9.2% |
| 2017 | $468 +7.2% | $6,730 +12% |
| 2016 | $437 +0.3% | $6,010 +40.7% |
| 2015 | $436 | $4,270 +43.8% |
| 2014 | -- | $2,970 +32% |
| 2013 | -- | $2,250 -15.1% |
| 2012 | -- | $2,650 -1.9% |
| 2011 | -- | $2,700 -69.3% |
| 2010 | -- | $8,800 -33.6% |
| 2009 | -- | $13,250 +8.2% |
| 2008 | -- | $12,250 +40% |
| 2007 | -- | $8,750 +14.4% |
| 2006 | -- | $7,650 |
| 2005 | -- | $7,650 +17.7% |
| 2004 | -- | $6,500 |
| 2003 | -- | $6,500 +12.1% |
| 2002 | -- | $5,800 |
Find assessor info on the county website
Neighborhood: 85301
Nearby homes
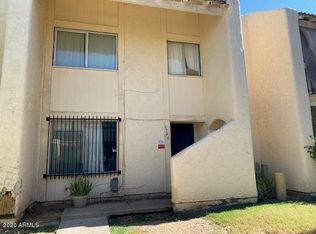
- $237,0004 bd2 ba1.6k sqft5744 N 44th Dr, Glendale, AZ 85301Off Market
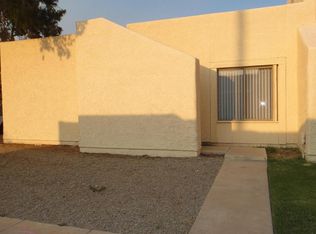
- $218,4002 bd2 ba1.4k sqft5748 N 44th Dr, Glendale, AZ 85301Off Market
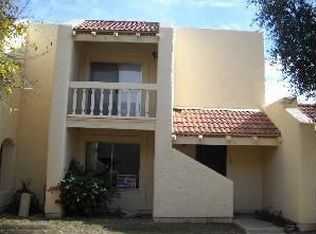
- $210,5002 bd2 ba1.7k sqft5742 N 44th Dr, Phoenix, AZ 85301Off Market
- $246,2003 bd2 ba1.4k sqft5740 N 44th Dr, Glendale, AZ 85301Off Market

- $220,400-- bd2 ba1.6k sqft5743 N 44th Ln, Glendale, AZ 85301Off Market
- $229,700-- bd2 ba1.6k sqft5741 N 44th Ln, Glendale, AZ 85301Off Market
- $255,0003 bd2 ba1.4k sqft5745 N 44th Ln, Glendale, AZ 85301Sold
- $235,0003 bd2 ba1.6k sqft5739 N 44th Ln, Glendale, AZ 85301Off Market
Nearby schools
GreatSchools rating
- 6/10Barcelona Middle SchoolGrades: PK-8Distance: 0.8 mi
- 3/10Alhambra High SchoolGrades: 9-12Distance: 1.3 mi
Schools provided by the listing agent
- Elementary: Carol G. Peck Elementary School
- Middle: Barcelona Middle School
- High: Alhambra High School
- District: Alhambra Elementary District
Source: ARMLS. This data may not be complete. We recommend contacting the local school district to confirm school assignments for this home.
Get a cash offer in 3 minutes
Find out how much your home could sell for in as little as 3 minutes with a no-obligation cash offer.
Estimated market value
$264,400
Get a cash offer in 3 minutes
Find out how much your home could sell for in as little as 3 minutes with a no-obligation cash offer.
Estimated market value
$264,400
- Arizona
- Maricopa County
- Glendale
- 85301
- 5746 N 44TH Drive
Nearby cities
Nearby neighborhoods
Nearby zip codes
Other Glendale Topics
