UNIQUE 2300 SQ/FT OF LUXURY CONTEMPORARY OPEN LIVING, QUALITY REVONATION IS FOUND IN THIS 4BEDRM - 3 DELUX BATH DUPLEX CONDO IN A 2 UNIT STYLE BUILDING WITH A FENCE GRASS YARD, 2 PRIVATED DECKS,1.5 CAR GARAGE PARKING. 1ST FLOOR HAS AN OPEN LAYOUT KITCHEN WITH CUSTOM CONTEMPORARY ITALIAN CABINETS WITH A CENTRAL ISLAND WITH 2 INCH THICK RAIN FALL COUNTERTOP WITH A BUILT IN COOK TOP AMD A OVERHEAD CENTER EXHAUST FAN, ISLAND IS BUILT EXTRA DEEP FOR FRONT COUNTER STOOLS. STAINLESS STEEL APPLIANCES: BUILTIN DOUBLE OVENS, MICROWAVE, 4 DOOR REFRIG AND A DISHWASHER. KITCHEN OPEN TO LIVING AREA WITH PATIO DOORS TO A DECK AND STAIRS TO A 2ND PRIVATED DECK OVER GARAGE ROOF WITH A STAINLESS STEEL GAS GRILL - ALL PRIVATE TO YOU, HARDWOOD FLOORS THROUGHOUT. 2 BDRMS, 2 BATHS ON MAIN LEVEL- MASTER BATH HAS DBL BOWL SINKS, LARGE SHOWER WITH A RAIN HEAD AND A HIGH GLASS DOOR . SPACIOUS LOWER LEVEL FAMILY ROOM (HIGH CEILINGS) WITH 2BDRMS , FULL BATH AND A CHARMING WET BAR AREA WITH WINE COOLER AND REFRIGERATOR. LAUNDRY AREA WITH FULL SIZE WASHER & DRYER. WOOD STAIRS WITH CONTEMPORARY GLASS PANELS. ALL CLOSETS HAVE CUSTOM BUILT IN. CUSTOM DOORS, DELUX WALL SWITHCHES. THIS IS A TRULY QUALTIY RENOVATION SELLER IS THE 1ST OWNER. UNIT HAS CENTRAL AIR. THE AMOUNT OF SPACE IS MORE THAN MOST SINGLE FAMILY HOMES. ARCADIA TERRANCE IS LITTLE NORTH OF LINCOLN SQ / RAVENSWOOD AND ABOUT 15 MIN'S WEST OF ANDERSONVILLE.RESTAURANTS AND SHOPPING , MAHER PARK, GREEN BRIAR PARK, RIVER PARK ALL NEAR BY. TRANSPORATION : BUS RIDE TO BROWN LINE TRAINS IN LINCOLN SQ OR METRA TRAIN PETERSON AVE AT RAVENSWOOD. THIS WAS A VINTAGE 2 FLAT THATS WAS CONVERTED INTO 2 CONTEMPORARY CONDOS. A MUST SEE. 8500 RESERVES. SPOT TUCKPOINTING AND STAINING OF DECKS WAS RECENTLY DONE. HEATING GAS BILL FOR 12 MONTHS = 1225/YEAR. PLEASE CLICK ON VIRTUAL TOUR FOR 3D VIRTUAL TOUR / VIDEO AND FLOOR PLANS, LETS TALK ABOUT SUBSIDIZE AMOUNT FOR PROPERTY TAX AMOUNT TIL BUYER TRYS TO FIGHT TAX BILL WITH NEW PURCHASE PRICE (ASSESSOR HAS IT ASSESS VALUE AT 764,000).
Closed
$520,000
5746 N Washtenaw Ave #1, Chicago, IL 60659
4beds
2,300sqft
Condominium, Duplex, Single Family Residence
Built in 1920
-- sqft lot
$795,500 Zestimate®
$226/sqft
$3,718 Estimated rent
Home value
$795,500
$716,000 - $891,000
$3,718/mo
Zestimate® history
Owner options
List your home for rent
$3,718/mo
Rent Zestimate®
Find your next renter with Zillow Rental Manager. Plus, with online applications, you can quickly screen prospective tenants – for free.
$3,718/mo
Rent Zestimate®
Refinance and save
$3,414/mo
Est. payment
Refinancing to a lower rate could help reduce your monthly payments and save thousands over the life of the loan.
$3,414/mo
Est. payment
Explore your selling options
Work with a Zillow partner agent
Leverage their expertise and Zillow's premium Showcase listings to get your home seen by more buyers.
Get startedList with your own agent
Get your home in front of millions of buyers by listing it on Zillow.
Learn how to do itSell it yourself
Take full control of how buyers see your home on Zillow by listing For Sale by Owner (FSBO).
List your homeWhat's special
Built in cook topCustom contemporary italian cabinetsCentral islandFence grass yardCharming wet bar areaOverhead center exhaust fanOpen layout kitchen
Zillow last checked:
Listing updated:
Listed by:
James Miller 773-405-0074,
DIRECT BROKER LLC
Bought with:
Danny Pogofsky
Fulton Grace Realty
Source: MRED as distributed by MLS GRID,MLS#: 12257055
Facts & features
Interior
Bedrooms & bathrooms
- Bedrooms: 4
- Bathrooms: 3
- Full bathrooms: 3
Rooms
- Room types: No additional rooms
Primary bedroom
- Features: Flooring (Hardwood), Bathroom (Full, Double Sink)
- Level: Main
- Area: 180 Square Feet
- Dimensions: 15X12
Bedroom 2
- Features: Flooring (Hardwood)
- Level: Main
- Area: 110 Square Feet
- Dimensions: 11X10
Bedroom 3
- Features: Flooring (Carpet)
- Level: Lower
- Area: 132 Square Feet
- Dimensions: 12X11
Bedroom 4
- Features: Flooring (Carpet)
- Level: Lower
- Area: 132 Square Feet
- Dimensions: 12X11
Dining room
- Features: Flooring (Hardwood)
- Level: Main
- Area: 154 Square Feet
- Dimensions: 14X11
Family room
- Level: Lower
- Area: 465 Square Feet
- Dimensions: 31X15
Kitchen
- Features: Kitchen (Island, Updated Kitchen), Flooring (Hardwood)
- Level: Main
- Area: 170 Square Feet
- Dimensions: 17X10
Laundry
- Level: Lower
- Area: 30 Square Feet
- Dimensions: 6X5
Living room
- Features: Flooring (Hardwood)
- Level: Main
- Area: 360 Square Feet
- Dimensions: 24X15
Heating
- Natural Gas, Forced Air
Cooling
- Central Air
Appliances
- Included: Double Oven, Microwave, Dishwasher, Refrigerator, Bar Fridge, Washer, Dryer, Stainless Steel Appliance(s), Wine Refrigerator, Cooktop, Oven, Range Hood
- Laundry: Washer Hookup, In Unit
Features
- 1st Floor Bedroom
- Flooring: Hardwood
- Basement: Finished,Full
Interior area
- Total structure area: 2,300
- Total interior livable area: 2,300 sqft
Property
Parking
- Total spaces: 1
- Parking features: Garage Door Opener, On Site, Detached, Garage
- Garage spaces: 1
- Has uncovered spaces: Yes
Accessibility
- Accessibility features: No Disability Access
Features
- Fencing: Fenced
Details
- Parcel number: 13014170581001
- Special conditions: List Broker Must Accompany
Construction
Type & style
- Home type: Condo
- Property subtype: Condominium, Duplex, Single Family Residence
Materials
- Brick
- Roof: Rubber
Condition
- New construction: No
- Year built: 1920
- Major remodel year: 2014
Utilities & green energy
- Electric: Circuit Breakers
- Sewer: Public Sewer
- Water: Lake Michigan, Public
Community & HOA
HOA
- Has HOA: Yes
- Amenities included: Fencing, Intercom
- Services included: Water, Electricity, Insurance
- HOA fee: $353 monthly
Location
- Region: Chicago
Financial & listing details
- Price per square foot: $226/sqft
- Tax assessed value: $764,890
- Annual tax amount: $14,879
- Date on market: 12/16/2024
- Listing terms: VA
- Ownership: Condo
Price history
| Date | Event | Price |
|---|---|---|
| 2/20/2025 | Sold | $520,000-3.7%$226/sqft |
Source:  MRED as distributed by MLS GRID #12257055 Report a problem MRED as distributed by MLS GRID #12257055 Report a problem | ||
| 1/19/2025 | Pending sale | $539,900$235/sqft |
Source: MRED as distributed by MLS GRID #12257055 Report a problem | ||
| 12/16/2024 | Listed for sale | $539,900-3.6%$235/sqft |
Source: MRED as distributed by MLS GRID #12257055 Report a problem | ||
| 12/11/2024 | Listing removed | $559,900$243/sqft |
Source: MRED as distributed by MLS GRID #12199859 Report a problem | ||
| 12/11/2024 | Pending sale | $559,900$243/sqft |
Source: MRED as distributed by MLS GRID #12199859 Report a problem | ||
| 11/11/2024 | Price change | $559,900-1.8%$243/sqft |
Source: MRED as distributed by MLS GRID #12199859 Report a problem | ||
| 10/30/2024 | Listed for sale | $569,900$248/sqft |
Source: MRED as distributed by MLS GRID #12199859 Report a problem | ||
| 10/28/2024 | Listing removed | $569,900-5%$248/sqft |
Source: MRED as distributed by MLS GRID #12189800 Report a problem | ||
| 10/16/2024 | Listed for sale | $599,900$261/sqft |
Source: MRED as distributed by MLS GRID #12189800 Report a problem | ||
| 10/16/2024 | Listing removed | $599,900$261/sqft |
Source: MRED as distributed by MLS GRID #12188205 Report a problem | ||
| 10/14/2024 | Listed for sale | $599,900+32.7%$261/sqft |
Source: MRED as distributed by MLS GRID #12188205 Report a problem | ||
| 11/19/2015 | Sold | $452,000-4.8%$197/sqft |
Source: MRED as distributed by MLS GRID #09036659 Report a problem | ||
| 10/12/2015 | Pending sale | $475,000$207/sqft |
Source: City Habitat Realty LLC #09036659 Report a problem | ||
| 9/11/2015 | Price change | $475,000-2.1%$207/sqft |
Source: City Habitat Realty LLC #09036659 Report a problem | ||
| 8/4/2015 | Price change | $485,000-2.8%$211/sqft |
Source: City Habitat Realty LLC #09036659 Report a problem | ||
| 7/9/2015 | Price change | $499,000-0.1%$217/sqft |
Source: City Habitat Realty LLC #09036659 Report a problem | ||
| 6/29/2015 | Price change | $499,500-0.1%$217/sqft |
Source: City Habitat Realty LLC #08920953 Report a problem | ||
| 6/10/2015 | Price change | $499,900-9.9%$217/sqft |
Source: City Habitat Realty LLC #08920953 Report a problem | ||
| 5/29/2015 | Price change | $555,000+16.8%$241/sqft |
Source: City Habitat Realty LLC #08920953 Report a problem | ||
| 5/13/2015 | Listed for sale | $475,000$207/sqft |
Source: City Habitat Realty LLC #08920953 Report a problem | ||
| 4/7/2015 | Listing removed | $475,000$207/sqft |
Source: City Habitat Realty LLC #08883401 Report a problem | ||
| 4/7/2015 | Price change | $475,000+5.6%$207/sqft |
Source: City Habitat Realty LLC #08883401 Report a problem | ||
| 3/27/2015 | Listed for sale | $450,000+136.2%$196/sqft |
Source: City Habitat Realty LLC #08883401 Report a problem | ||
| 10/7/2013 | Sold | $190,500+73.2%$83/sqft |
Source: Public Record Report a problem | ||
| 8/27/2013 | Sold | $110,000$48/sqft |
Source: Public Record Report a problem | ||
Public tax history
| Year | Property taxes | Tax assessment |
|---|---|---|
| 2024 | $14,176 -4.7% | $76,489 +0% |
| 2023 | $14,879 +2.9% | $76,488 |
| 2022 | $14,466 +2% | $76,488 |
| 2021 | $14,176 +61% | $76,488 +69.5% |
| 2020 | $8,806 -7.2% | $45,113 -10.9% |
| 2019 | $9,489 +1.7% | $50,659 |
| 2018 | $9,328 +3.6% | $50,659 +12.1% |
| 2017 | $9,004 +5.3% | $45,200 |
| 2016 | $8,553 | $45,200 |
Find assessor info on the county website
Neighborhood: Arcadia Terrace
Nearby homes
- $557,4003 bd2 ba4.8k sqft5746 N Washtenaw Ave #2, Chicago, IL 60659Off Market
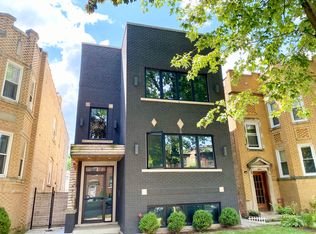
- $611,4006 bd2 ba-- sqft5746 N Washtenaw Ave, Chicago, IL 60659Off Market

- $788,5008 bd5 ba3.1k sqft5742 N Washtenaw Ave, Chicago, IL 60659Off Market

- $699,4006 bd2 ba3.4k sqft5748 N Washtenaw Ave, Chicago, IL 60659Off Market
- $706,3003 bd1 ba1.1k sqft5752 N Washtenaw Ave #2, Chicago, IL 60659Off Market
- $366,7003 bd1 ba1.1k sqft5752 N Washtenaw Ave #1, Chicago, IL 60659Off Market
- $862,20014 bd4 ba4.8k sqft5738 N Washtenaw Ave #1, Chicago, IL 60659Off Market
- $675,5005 bd2 ba3k sqft5756 N Washtenaw Ave #1, Chicago, IL 60659Off Market
Nearby schools
GreatSchools rating
- 6/10Jamieson Elementary SchoolGrades: PK-8Distance: 0.3 mi
- 2/10Mather High SchoolGrades: 9-12Distance: 0.2 mi
Schools provided by the listing agent
- District: 299
Source: MRED as distributed by MLS GRID. This data may not be complete. We recommend contacting the local school district to confirm school assignments for this home.
Get a cash offer in 3 minutes
Find out how much your home could sell for in as little as 3 minutes with a no-obligation cash offer.
Estimated market value
$795,500
Get a cash offer in 3 minutes
Find out how much your home could sell for in as little as 3 minutes with a no-obligation cash offer.
Estimated market value
$795,500
- Illinois
- Cook County
- Chicago
- 60659
- Arcadia Terrace
- 5746 N Washtenaw Ave Unit 1
Nearby cities
Nearby neighborhoods
Nearby zip codes
Other Chicago Topics
