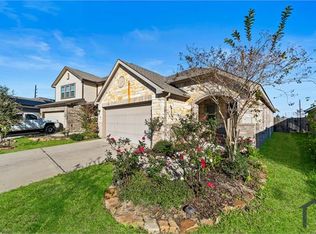
The handsome two-story Aransas plan by Lennar features an open family room, kitchen with pantry and adjoining dining room, a utility room located just off the kitchen with garage access, and a powder bathroom on the first floor. The second floor features three secondary bedrooms, a full bathroom with dual sinks, and the master bedroom with dual walk-in closets, and an en suite bathroom with dual sinks, a private toilet enclosure, and separate shower and tub. The Aransas plan also includes the option to add a rear patio.
This property is not currently displayed as for sale or rent on Zillow. This may be different from what's on other websites or public sources.