Skip main navigation
Off market
  • Tax assessed value
    $317,770

    5746 Periwinkle Ln, Crestview, FL 32539

    4beds
    2,502sqft
    Single Family Residence
    Built in ----
    -- sqft lot
    $-- Zestimate®
    $127/sqft
    $-- Estimated rent

    Home value

    Not available

    Estimated sales range

    Not available

    Not available

    Zestimate® history
    Loading
    Loading...

    Owner options

    List your home for rent

    Find your next renter with Zillow Rental Manager. Plus, with online applications, you can quickly screen prospective tenants – for free.

    Learn more
    Refinance and save

    $2,179/mo

    Est. payment

    Refinancing to a lower rate could help reduce your monthly payments and save thousands over the life of the loan.

    See today's rates

    $2,179/mo

    Est. payment

    Explore your selling options

    Work with a Zillow partner agent

    Leverage their expertise and Zillow's premium Showcase listings to get your home seen by more buyers.

    Get started

    List with your own agent

    Get your home in front of millions of buyers by listing it on Zillow.

    Learn how to do it

    Sell it yourself

    Take full control of how buyers see your home on Zillow by listing For Sale by Owner (FSBO).

    List your home

    What's special

    Three-car garageBreakfast barAbundant natural lightOverlooking beautifully landscaped groundsExceptional backyard privacySpacious one-story homeSoaking tub

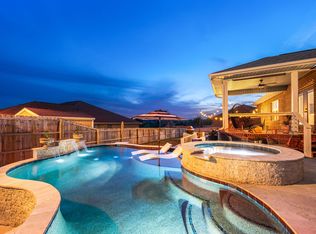
    Welcome to 5746 Periwinkle Lane! This spacious one-story home offers over 2,500 square feet of beautifully designed living space with 4 bedrooms, 3 full baths, a desirable split floor plan, and a three-car garage, all situated on a large lot with beautiful landscaping and exceptional backyard privacy. Inside, you'll find a formal dining room, dedicated office/flex space, and an open-concept living area with vaulted ceilings and abundant natural light. The kitchen features stone countertops, stainless steel appliances, ample cabinetry, a breakfast bar, and a spacious eat-in dining area. The private primary suite includes two walk-in closets, dual vanities, a soaking tub, separate glass-enclosed shower, and a private water closet. Three additional bedrooms and two full baths are located on the opposite side of the home. Step outside to the multi-level partially screened-in back porch overlooking beautifully landscaped grounds, rolling hills, treetops, and stunning sunset viewsthe perfect setting for relaxing or entertaining. Located in the desirable Willow Creek Plantation community, residents also enjoy access to the neighborhood pool and playground. Call us today for a showing! Pets considered with application.

    This property is not currently displayed as for sale or rent on Zillow. This may be different from what's on other websites or public sources.

    Zillow last checked:

    Listing updated:

    Source: Zillow Rentals

    Facts & features

    Interior

    Bedrooms & bathrooms
    • Bedrooms: 4
    • Bathrooms: 3
    • Full bathrooms: 3
    Heating
    • Electric
    Appliances
    • Included: Microwave Oven
    Features
    • Bar, Breakfast Bar, Ceiling Fan(s), High Ceilings, Soaking Tub, Storage, Walk-In Closet(s)
    • Flooring: Carpet
    • Windows: Blinds, Window Coverings
    Interior area
    • Total interior livable area: 2,502 sqft

    Property

    Parking
    • Parking features: Attached, Garage
    • Has attached garage: Yes
    • Details: Contact manager
    Features
    • Patio & porch: Patio
    • Exterior features: Built-In Shelving, Custom Cabinetry, Dishwasher (warranted), En-Suite Bathroom, Granite Countertops, Irrigation System, Keyless Entry (front door), LVP Floors, Large Yard, Lighting, No utilities included in lease, Storage, Tile Backsplash, Upgraded Landscaping, Walk-In Shower(s)
    Lot
    • Features: Back Yard
    Details
    • Additional structures: Garage(s), Pergola, Shed(s), Storage
    • Parcel number: 013N231100000A0160

    Construction

    Type & style
    • Home type: SingleFamily
    • Property subtype: Single Family Residence

    Community & HOA

    Community
    • Deposit fee: $2,350
    Location
    • Region: Crestview

    Financial & listing details

    • Price per square foot: $127/sqft
    • Tax assessed value: $317,770
    • Annual tax amount: $2,227
    • Date on market: 6/29/2026
    • Date available: 08/15/2026
    • Lease term: Contact For Details

    Price history

    DateEventPrice
    9/14/2026Listing removed$2,350$1/sqft
    Source: Zillow Rentals Report a problem
    7/27/2026Price change$2,350-2.1%$1/sqft
    Source: Zillow Rentals Report a problem
    7/14/2026Price change$2,400-2%$1/sqft
    Source: Zillow Rentals Report a problem
    6/29/2026Listed for rent$2,450$1/sqft
    Source: Zillow Rentals Report a problem
    11/5/2020Sold$278,750$111/sqft
    Source: ECAOR #840731 Report a problem

    Public tax history

    YearProperty taxesTax assessment
    2024$2,227 +2.6%$257,341 +3%
    2023$2,170 +4.5%$249,846 +4.9%
    2022$2,076 -0.2%$238,082 +3%
    2021$2,081 +611.2%$231,148 +743.7%
    2020$293 -1.6%$27,398
    2019$297 -1.4%$27,398
    2018$302 $27,398
    2017$302 -2%$27,398
    2016$308 +0.7%$27,398 +3%
    2015$306 -0.5%$26,600 -5%
    2014$307 $28,000
    2013-- $28,000 +531.5%
    2012-- $4,434
    Find assessor info on the county website

    Neighborhood: 32539

    Nearby schools

    GreatSchools rating
    Get pre-qualified for a loan
    At Zillow Home Loans, we can pre-qualify you in as little as 5 minutes with no impact to your credit score.

    An equal housing lender. NMLS #10287.
