Skip main navigation
Sold for $405,000
  • $405,000

    5746 RIVA RIDGE DRIVE, WESLEY CHAPEL, FL 33544

    4beds
    2,184sqft
    Single Family Residence
    Built in 2004
    8,398 Square Feet Lot
    $404,900 Zestimate®
    $185/sqft
    $2,661 Estimated rent

    Home value

    $404,900

    $373,000 - $437,000

    $2,661/mo

    Zestimate® history
    Loading
    Loading...

    Owner options

    List your home for rent

    $2,661/mo

    Rent Zestimate®

    Find your next renter with Zillow Rental Manager. Plus, with online applications, you can quickly screen prospective tenants – for free.

    Learn more

    $2,661/mo

    Rent Zestimate®

    Refinance and save

    $2,759/mo

    Est. payment

    Refinancing to a lower rate could help reduce your monthly payments and save thousands over the life of the loan.

    See today's rates

    $2,759/mo

    Est. payment

    Explore your selling options

    Work with a Zillow partner agent

    Leverage their expertise and Zillow's premium Showcase listings to get your home seen by more buyers.

    Get started

    List with your own agent

    Get your home in front of millions of buyers by listing it on Zillow.

    Learn how to do it

    Sell it yourself

    Take full control of how buyers see your home on Zillow by listing For Sale by Owner (FSBO).

    List your home

    What's special

    Beautiful water viewBreakfast barNew roofNew granite countertopTree lined streetsInside laundryIrrigation system
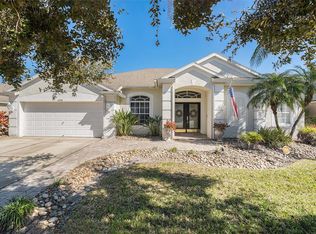
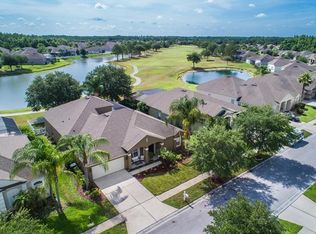
    SERENITY, SPACE, A BEAUTIFUL VIEW AND A LOCATION CONVENIENT TO SHOPPING AND AIRPORT! HOA ONLY $96 YEAR! Lexington Oaks welcomes you to a lifestyle you will enjoy every day. This 4 bedroom 3 full bath home offers an inside laundry, crown moldings and a formal living room and dining room. The beautiful kitchen opens out to the family room for cooking and serving your guests and family at the breakfast bar. You will love the new granite counter top. Are you ready to be spoiled? The split plan has the Primary suite on one side with a whirlpool garden tub in the very luxurious primary bath. You deserve it! This spacious home has bedrooms for your family or visitors to stay with you in comfort and privacy. Plenty of space for an office or exercise room with a beautiful water view and a lovely screened lanai looking out at the water on the golf course. No backyard neighbor. It's the perfect place to relax and unwind. New roof, new hot water heater, , AC 2021, water softener, irrigation system and a Simpli Safe security system. Golf course community if you like to play. Come see the tree lined streets, the community pool, the playground and the amazing location near everything you need.

    Zillow last checked:

    Listing updated:

    Listed by:

    Judy Taylor 727-457-1550,

    BHHS FLORIDA PROPERTIES GROUP 727-835-3110

    Bought with:

    Judy Taylor, 3399692

    BHHS FLORIDA PROPERTIES GROUP

    Source: Stellar MLS,MLS#: W7885362MLS LogoOriginating MLS: West Pasco

    Facts & features

    Interior

    Bedrooms & bathrooms
    • Bedrooms: 4
    • Bathrooms: 3
    • Full bathrooms: 3
    Rooms
    • Room types: Breakfast Room Separate, Den/Library/Office, Family Room, Dining Room, Living Room, Utility Room
    Primary bedroom
    • Features: Walk-In Closet(s)
    • Level: First
    • Area: 330 Square Feet
    • Dimensions: 15x22
    Family room
    • Level: First
    • Area: 270 Square Feet
    • Dimensions: 15x18
    Kitchen
    • Features: Granite Counters
    • Level: First
    • Area: 510 Square Feet
    • Dimensions: 17x30
    Living room
    • Level: First
    • Area: 280 Square Feet
    • Dimensions: 14x20
    Heating
    • Central
    Cooling
    • Central Air
    Appliances
    • Included: Dishwasher, Disposal, Dryer, Electric Water Heater, Ice Maker, Microwave, Range, Range Hood, Refrigerator, Washer, Water Softener
    • Laundry: Electric Dryer Hookup, Inside, Laundry Room, Washer Hookup
    Features
    • Ceiling Fan(s), Crown Molding, High Ceilings, Open Floorplan, Primary Bedroom Main Floor, Split Bedroom, Stone Counters, Walk-In Closet(s)
    • Flooring: Carpet, Porcelain Tile
    • Doors: Sliding Doors
    • Windows: Window Treatments
    • Has fireplace: No
    Interior area
    • Total structure area: 2,460
    • Total interior livable area: 2,184 sqft

    Property

    Parking
    • Total spaces: 2
    • Parking features: Driveway, Garage Door Opener
    • Attached garage spaces: 2
    • Has uncovered spaces: Yes
    Features
    • Levels: One
    • Stories: 1
    • Patio & porch: Covered, Rear Porch, Screened
    • Exterior features: Irrigation System, Private Mailbox, Rain Gutters, Sidewalk
    • Has view: Yes
    • View description: Water, Lake
    • Has water view: Yes
    • Water view: Water,Lake
    • Waterfront features: Lake - Chain of Lakes
    Lot
    • Size: 8,398 Square Feet
    • Features: On Golf Course, Sidewalk
    • Residential vegetation: Trees/Landscaped
    Details
    • Parcel number: 1026190140021000280
    • Zoning: MPUD
    • Special conditions: None

    Construction

    Type & style
    • Home type: SingleFamily
    • Architectural style: Contemporary,Ranch
    • Property subtype: Single Family Residence
    Materials
    • Block
    • Foundation: Block
    • Roof: Shingle
    Condition
    • New construction: No
    • Year built: 2004

    Utilities & green energy

    • Sewer: Public Sewer
    • Water: Public
    • Utilities for property: Cable Connected, Electricity Connected, Fire Hydrant, Public, Water Connected

    Community & HOA

    Community
    • Features: Buyer Approval Required, Clubhouse, Deed Restrictions, Fitness Center, Golf Carts OK, Playground, Pool, Sidewalks, Tennis Court(s)
    • Security: Security System Owned, Smoke Detector(s)
    • Pet fee: $0 monthly
    • Subdivision: LEXINGTON OAKS VILLAGES
    HOA
    • Has HOA: Yes
    • Amenities included: Playground, Pool, Recreation Facilities, Tennis Court(s)
    • Services included: Community Pool, Reserve Fund, Maintenance Grounds, Pool Maintenance
    • HOA fee: $8 monthly
    • HOA name: Ariane Reeves
    • HOA phone: 866-473-2573
    Location
    • Region: Zephyrhills

    Financial & listing details

    • Price per square foot: $185/sqft
    • Tax assessed value: $404,470
    • Annual tax amount: $5,214
    • Date on market: 4/30/2026
    • Cumulative days on market: 26 days
    • Listing terms: Cash,Conventional,FHA,VA Loan
    • Ownership: Fee Simple
    • Total actual rent: 0
    • Electric utility on property: Yes
    • Road surface type: Paved, Asphalt

    Price history

    DateEventPrice
    7/7/2026Sold$405,000-2.4%$185/sqft
    Source: Stellar MLS #W7885362 Report a problem
    5/26/2026Pending sale$414,900$190/sqft
    Source: Stellar MLS #W7885362 Report a problem
    5/21/2026Price change$414,900-3.5%$190/sqft
    Source: Stellar MLS #W7885362 Report a problem
    4/30/2026Listed for sale$429,900+121.6%$197/sqft
    Source: Stellar MLS #W7885362 Report a problem
    12/3/2013Sold$194,000+1.1%$89/sqft
    Source: Public Record Report a problem
    9/11/2013Price change$191,900-9.3%$88/sqft
    Source: PRUDENTIAL TROPICAL REALTY #H2078233 Report a problem
    8/15/2013Price change$211,500-6.2%$97/sqft
    Source: PRUDENTIAL TROPICAL REALTY #H2078233 Report a problem
    6/6/2013Listed for sale$225,500+15.2%$103/sqft
    Source: Homepath Report a problem
    4/22/2013Sold$195,700+10.3%$90/sqft
    Source: Public Record Report a problem
    3/2/2004Sold$177,400$81/sqft
    Source: Public Record Report a problem

    Public tax history

    YearProperty taxesTax assessment
    2024$5,296 +5.3%$230,870
    2023$5,029 +10.3%$230,870 +3%
    2022$4,560 +2.2%$224,150 +6.1%
    2021$4,463 -1.8%$211,300 +1.4%
    2020$4,546 +1.4%$208,390 +2.3%
    2019$4,481 $203,710 +1.9%
    2018$4,481 +1.6%$199,914
    2017$4,411 +0.5%$199,914 +5%
    2016$4,389 +1.8%$190,307 +0.7%
    2015$4,311 +2.6%$188,984 +0.8%
    2014$4,201 $187,484 +14.6%
    2013-- $163,632 +5.4%
    2012-- $155,309 -10.3%
    2011-- $173,191 +2.1%
    2010-- $169,645 -4.4%
    2009-- $177,370 -20.5%
    2008-- $223,014 -9.4%
    2007-- $246,196 -3.9%
    2006-- $256,274 +53.2%
    2005-- $167,273 +328.3%
    2004-- $39,051 +1688.9%
    2003-- $2,183
    Find assessor info on the county website

    Neighborhood: 33544

    Nearby schools

    GreatSchools rating
    Schools provided by the listing agent
    • Elementary: Veterans Elementary School
    • Middle: Cypress Creek Middle School
    • High: Cypress Creek High-PO

    Source: Stellar MLS. This data may not be complete. We recommend contacting the local school district to confirm school assignments for this home.

    Get a cash offer in 3 minutes
    Find out how much your home could sell for in as little as 3 minutes with a no-obligation cash offer.
    Estimated market value
    $404,900
    Get a cash offer in 3 minutes
    Find out how much your home could sell for in as little as 3 minutes with a no-obligation cash offer.
    Estimated market value
    $404,900