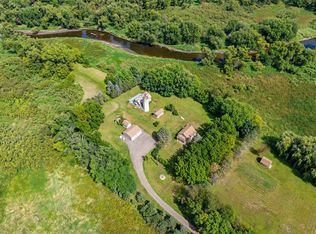
Spectacular Currier and Ives 10 acre setting at a great value!! Picturesque turn of the century farmstead with classic colonial architecture. Rolling hills, green pastures, mature trees and a meandering creek, set this one apart! Walking path with bridge crosses over the creek to back of the property. Bring the horses! Equestrian enthusiasts are going to love this property. Great pasture rotation. Approved by the county for up to 5 horses. The home overflows with character and charm. A classic colonial two story wrapped with beautiful porches on 3 sides! From the walkway and patio you will enter the home through the beautiful 3 season front porch overlooking the scenic front yard and rolling pastures. Inside you will be delighted by the gleaming hardwood floors that run throughout the main floor. The living room offers lovely space for gathering and entertaining. A cozy family room with gorgeous bay window, scenic views and fireplace, will be a favorite place to unwind and relax. Adjoining formal dining room offers an inviting space for family dinners or hosting the holidays! The dining room spills onto the back screen porch for outdoor entertaining. The kitchen is accommodating with center island, built-ins, hardwood floors, stainless appliances, and access to the screen porch. Convenient main floor laundry and mudroom area off the kitchen is accessible from yet another beautiful porch! Half bath/powder room completes the main floor. Four very spacious bedrooms upstairs offer options for office, music studio, or den. Good sized closets and built-ins are a welcome surprise! Wake up from a cozy night slumber and take in the views! A newly remodeled full bath serves the upstairs. A new roof was just installed on the home. The all important outbuildings are all here! Classic turn of the century barn, a functional pole barn, round top garage with loft and with new metal roof, studio/shop, silo, corn crib, dog kennel, to name a few. There is also an adorable guest house with bathroom, vaulted ceiling, 16 foot field stone fireplace and a sleeping loft. Guest house not included in the square footage. Come home and experience the dream of country living with close proximity to both Delano and Buffalo. Award winning Delano School District!
Pending
$649,900
5746 State Highway 25 SE, Montrose, MN 55363
4beds
2,093sqft
Single Family
Built in 1900
10 Acres Lot
$629,100 Zestimate®
$311/sqft
$-- HOA
What's special
Functional pole barnClassic colonial architectureDog kennelMature treesCorn cribGreen pasturesRolling hills
- 40 days
- 558
- 46
Zillow last checked:
Listing updated:
Listed by:
Karen C Wind-Grotting 952-451-8801,
Windsong Realty,
Jack Grotting 952-381-4335
Source: NorthstarMLS as distributed by MLS GRID,MLS#: 7101353
Facts & features
Interior
Bedrooms & bathrooms
- Bedrooms: 4
- Bathrooms: 2
- Full bathrooms: 1
- 1/2 bathrooms: 1
Bedroom
- Level: Upper
- Area: 238 Square Feet
- Dimensions: 17 x 14
Bedroom 2
- Level: Upper
- Area: 210 Square Feet
- Dimensions: 15 x 14
Bedroom 3
- Level: Upper
- Area: 210 Square Feet
- Dimensions: 15 x 14
Bedroom 4
- Level: Upper
- Area: 130 Square Feet
- Dimensions: 13 x 10
Dining room
- Level: Main
- Area: 156 Square Feet
- Dimensions: 13 x 12
Family room
- Level: Main
- Area: 196 Square Feet
- Dimensions: 14 x 14
Kitchen
- Level: Main
- Area: 196 Square Feet
- Dimensions: 14 x 14
Living room
- Level: Main
- Area: 270 Square Feet
- Dimensions: 18 x 15
Screened porch
- Level: Main
- Area: 96 Square Feet
- Dimensions: 16 x 6
Other
- Level: Main
- Area: 168 Square Feet
- Dimensions: 24 x 7
Other
- Level: Main
- Area: 120 Square Feet
- Dimensions: 20 x 6
Heating
- Hot Water
Cooling
- Window Unit(s)
Appliances
- Laundry: Laundry Room, Main Level
Features
- Basement: Crawl Space,Full,Unfinished
- Number of fireplaces: 1
- Fireplace features: Other
Interior area
- Total structure area: 2,093
- Total interior livable area: 2,093 sqft
- Finished area above ground: 2,093
- Finished area below ground: 0
Property
Parking
- Total spaces: 6
- Parking features: Detached Garage, Heated Garage, Insulated Garage, Multiple Garages, Storage
- Garage spaces: 6
Accessibility
- Accessibility features: Other
Features
- Levels: Two
- Stories: 2
- Patio & porch: Enclosed, Front Porch, Porch, Rear Porch, Screened, Side Porch
- Exterior features: Kennel/Dog Run
- Fencing: Wood
- Waterfront features: Creek/Stream
Lot
- Size: 10 Acres
- Dimensions: 850 x 610
- Features: Suitable for Horses, Tree Coverage - Medium
- Topography: Gently Rolling
Details
- Additional structures: Barn(s), Chicken Coop/Barn, Granary, Guest House, Shed(s), Pole Building, Workshop, Silo, Stable(s), Studio
- Foundation area: 1052
- Parcel number: 208300323203
- Zoning description: Residential-Single Family
Construction
Type & style
- Home type: SingleFamily
- Property subtype: Single Family
Materials
- Roof: Age 8 Years or Less,Asphalt
Condition
- New construction: No
- Year built: 1900
Utilities & green energy
- Gas: Propane
- Sewer: Septic System Compliant - Yes
- Water: Well
Community & HOA
HOA
- Has HOA: No
Location
- Region: Montrose
Financial & listing details
- Price per square foot: $311/sqft
- Tax assessed value: $509,900
- Annual tax amount: $4,914
- Date on market: 9/11/2026
- Cumulative days on market: 79 days
Estimated market value
$629,100
$598,000 - $661,000
$2,326/mo
Price history
| Date | Event | Price |
|---|---|---|
| 9/28/2026 | Pending sale | $649,900$311/sqft |
Source:  NorthstarMLS as distributed by MLS GRID #7101353 Report a problem NorthstarMLS as distributed by MLS GRID #7101353 Report a problem | ||
| 9/11/2026 | Listed for sale | $649,900-2.3%$311/sqft |
Source: NorthstarMLS as distributed by MLS GRID #7101353 Report a problem | ||
| 8/19/2026 | Listing removed | $665,000$318/sqft |
Source: NorthstarMLS as distributed by MLS GRID #7101353 Report a problem | ||
| 7/29/2026 | Price change | $665,000-4.3%$318/sqft |
Source: NorthstarMLS as distributed by MLS GRID #7101353 Report a problem | ||
| 7/7/2026 | Listed for sale | $695,000+107.5%$332/sqft |
Source: NorthstarMLS as distributed by MLS GRID #7101353 Report a problem | ||
| 4/12/2001 | Sold | $335,000$160/sqft |
Source: Public Record Report a problem | ||
Public tax history
| Year | Property taxes | Tax assessment |
|---|---|---|
| 2025 | $4,914 +4.6% | $509,900 +1.2% |
| 2024 | $4,700 -0.1% | $504,000 -1.7% |
| 2023 | $4,704 +10.4% | $512,900 +10.8% |
| 2022 | $4,262 -0.2% | $462,800 +22.6% |
| 2021 | $4,270 -4.5% | $377,500 +2.1% |
| 2020 | $4,470 -61.1% | $369,700 +3.5% |
| 2019 | $11,498 +157.2% | $357,200 +0.9% |
| 2018 | $4,470 +26.3% | $353,900 +29% |
| 2017 | $3,540 -2.6% | $274,300 |
| 2016 | $3,634 | -- |
| 2015 | $3,634 +30.7% | -- |
| 2014 | $2,780 -5.7% | -- |
| 2013 | $2,949 +1.6% | -- |
| 2012 | $2,903 -6.3% | -- |
| 2011 | $3,098 -1.1% | -- |
| 2010 | $3,133 | -- |
Find assessor info on the county website
Monthly payment
Est. payment
Payment breakdown
Explore the cost of this home by adjusting the details. Changes won't be saved.Climate risks
Neighborhood: 55363
- $396,0003 bd2 ba1.7k sqft5676 State Highway 25 SE, Montrose, MN 55363Off Market
- $371,5003 bd2 ba1k sqft5745 State Highway 25 SE, Montrose, MN 55363Off Market
- $657,8003 bd2 ba1.4k sqft1314 Us Highway 12 SE, Montrose, MN 55363Off Market
- $112,0003 bd2 ba1.1k sqft5410 State Highway 25 SE, Montrose, MN 55363Sold
Similar homes
- $499,0004 bd2 ba1.2k sqft4250 35th St SW, Waverly, MN 55390For Sale
 MLS ID #7163068, Josh A Pomerleau, JPW Realty. NorthstarMLS as distributed by MLS GRID
 - $599,9004 bd3 ba2.5k sqft10205 Aetna Ave NE, Monticello, MN 55362For Sale
 MLS ID #7143780, Stickney Real Estate – Jacob Stickney, Coldwell Banker Realty. NorthstarMLS as distributed by MLS GRID
 - $329,9004 bd3 ba2.3k sqft529 1st St N, Montrose, MN 55363New Construction
 MLS ID #7142251, Daniel W Ward, Coldwell Banker Realty. NorthstarMLS as distributed by MLS GRID
 - $825,0004 bd3 ba2.3k sqft3225 6th Ave N, Long Lake, MN 55356For Sale
 MLS ID #7156406, Matthew C Johnson, Compass. NorthstarMLS as distributed by MLS GRID
 - $550,0004 bd2 ba2.2k sqft7142 235th St, Silver Lake, MN 55381For SaleMLS ID #7155419, Peterson & Co., Keller Williams Integrity NW. NorthstarMLS as distributed by MLS GRID
- $570,0004 bd2 ba2.3k sqft2557 Clementa Ave NW, Buffalo, MN 55313For SaleMLS ID #7130906, Todd P Urbanski, Edina Realty, Inc.. NorthstarMLS as distributed by MLS GRID
- $525,0005 bd4 ba2.6k sqft3439 Hall Ave SE, Buffalo, MN 55313For SaleMLS ID #7119359, Jacob Milton, Keller Williams Premier Realty Lake Minnetonka. NorthstarMLS as distributed by MLS GRID
- $475,0004 bd2 ba2.5k sqft1319 30th St SE, Buffalo, MN 55313For SaleMLS ID #7122994, Timothy Smedberg, Pemberton RE. NorthstarMLS as distributed by MLS GRID
- $649,9004 bd4 ba3.1k sqft8005 Turtle Creek Blvd, Saint Bonifacius, MN 55375For SaleMLS ID #7127804, Peter A Evans, Coldwell Banker Realty - Lakes. NorthstarMLS as distributed by MLS GRID
- $649,9004 bd3 ba3.1k sqft17672 County Road 14 NW, Big Lake, MN 55309For SaleMLS ID #7126038, Amanda B Galindo, Legacy Home Group MN LLC. NorthstarMLS as distributed by MLS GRID
- $525,0004 bd4 ba2k sqft17088 174th Ave SE, Big Lake, MN 55309For SaleMLS ID #7159117, Regan Y Englund, Keller Williams Classic Rlty NW. NorthstarMLS as distributed by MLS GRID
- $699,0003 bd3 ba2.8k sqft4730 N Arm Dr, Mound, MN 55364For SaleMLS ID #7103680, Kevin W Frieling, Lakes Area Realty. NorthstarMLS as distributed by MLS GRID
- $775,0004 bd4 ba2.9k sqft23120 Garrison Rd, Hamel, MN 55340For SaleMLS ID #7106963, Emily Brandt, Edina Realty, Inc.. NorthstarMLS as distributed by MLS GRID
- $685,0004 bd3 ba3.1k sqft3760 Turtle Rd, Saint Bonifacius, MN 55375For SaleMLS ID #7131468, Wilson George, Real Broker, LLC. NorthstarMLS as distributed by MLS GRID
- $849,9004 bd3 ba2.3k sqft433 County Road 39 NW, Monticello, MN 55362For SaleMLS ID #7117942, Mandy Kruse Rosby, Keller Williams Integrity NW. NorthstarMLS as distributed by MLS GRID
- $570,0006 bd3 ba3.1k sqft7920 Robin Cir, Waconia, MN 55387For SaleMLS ID #7161043, Tom Laing, JPW Realty. NorthstarMLS as distributed by MLS GRID
- $625,0004 bd2 ba2.7k sqft6930 Foxglove Cir, Excelsior, MN 55331For SaleMLS ID #7122918, Christopher Bjorling, Rize Realty. NorthstarMLS as distributed by MLS GRID
- $779,9004 bd2 ba2.3k sqft4165 180th St, Lester Prairie, MN 55354For SaleMLS ID #7136328, Laura A. Flicek, RE/MAX Advantage Plus. NorthstarMLS as distributed by MLS GRID
- $484,9005 bd2 ba1.7k sqft8412 Ingram Ave SW, Howard Lake, MN 55349For SaleMLS ID #7108690, Jeffrey R Campbell, CENTURY 21 Atwood. NorthstarMLS as distributed by MLS GRID
- $799,9003 bd2 ba2.2k sqft4465 Bayside Rd, Maple Plain, MN 55359For SaleMLS ID #7155935, Gregg J Larsen, Coldwell Banker Realty. NorthstarMLS as distributed by MLS GRID
