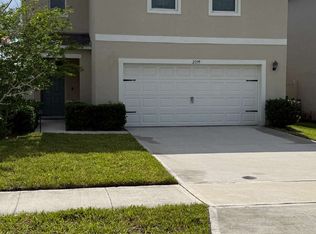
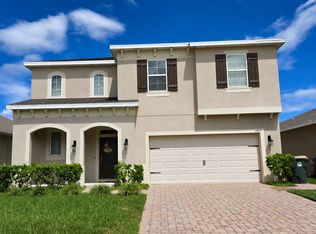

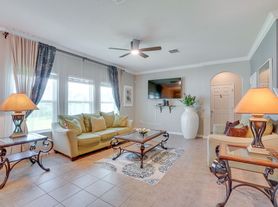
Welcome to this newer 4-bedroom, 3-bath two-story rental home in Saint Cloud's Brack Ranch community. The first floor offers an open kitchen, dining, and family room layout with tile flooring, white cabinetry, stainless steel appliances, pantry storage, island seating, and access to a covered rear patio. A downstairs bedroom and full bath add flexibility for guests, a home office, or added privacy. Upstairs, the primary suite features a walk-in closet and private bath, with two additional bedrooms, a full bathroom, a laundry room, and a separate flex/bonus room for media, play, or work-from-home use. Brack Ranch offers community amenities such as a pool, clubhouse, playground, sidewalks, and trails, with convenient access toward Lake Nona, Orlando, the airport, and Central Florida attractions. Additional highlights include carpeted bedrooms, central air, a covered front porch, and an attached two-car garage. Washer and dryer are not included.
House for rent
$2,700/moFees may apply
5746 Stockade Blvd, Saint Cloud, FL 34771
4beds
2,198sqft
Price may not include required fees and charges. Learn more|
Singlefamily
Available now
No pets
Air conditioner, central air
In unit laundry
2 Attached garage spaces parking
Central, electric, heat pump
What's special
Island seatingCarpeted bedroomsAttached two-car garageCovered front porchLaundry roomCentral airTile flooring
- 71 days |
- -- |
- -- |
Zillow last checked:
Listing updated:
Travel times

Let’s turn your rent into credit progress
Build credit history with every on-time payment and get credit for the payment you’re already making.
Facts & features
Interior
Bedrooms & bathrooms
- Bedrooms: 4
- Bathrooms: 3
- Full bathrooms: 3
Rooms
- Room types: Loft
Heating
- Central, Electric, Heat Pump
Cooling
- Air Conditioner, Central Air
Appliances
- Included: Dishwasher, Dryer, Electric Water Heater, Garbage Disposal, Microwave Oven, Range, Refrigerator, Washer
- Laundry: In Unit, Laundry Room
Features
- Eat-in Kitchen, Living Room/Dining Room Combo, Open Floorplan, PrimaryBedroom Upstairs, Split Bedroom, Stone Counters, Thermostat, Walk In Closet, Walk-In Closet(s)
- Flooring: Carpet, Tile
Interior area
- Total interior livable area: 2,198 sqft
Video & virtual tour
Property
Parking
- Total spaces: 2
- Parking features: Attached, Garage
- Has attached garage: Yes
- Details: Contact manager
Features
- Stories: 2
- Exterior features: Living Room/Dining Room Combo, Playground, PrimaryBedroom Upstairs, Sidewalk, Split Bedroom, Thermostat, Walk In Closet, Walk-In Closet(s)
- Has private pool: Yes
- Pool features: Pool
Lot
- Features: City Lot, Landscaped, Level
Details
- Additional structures: Garage(s)
- Parcel number: 162531367500011610
Construction
Type & style
- Home type: SingleFamily
- Property subtype: SingleFamily
Condition
- Year built: 2026
Community & HOA
Community
- Features: Clubhouse, Playground, Pool, Sidewalks
HOA
- Amenities included: Clubhouse, Playground, Pool, Trail(s)
Location
- Region: Saint Cloud
Financial & listing details
- Lease term: 12 Months
Nearby apartments for rent
Price history
| Date | Event | Price |
|---|---|---|
| 7/30/2026 | Price change | $2,700-9.8%$1/sqft |
Source: Stellar MLS #O6417457 Report a problem | ||
| 7/20/2026 | Price change | $2,995-0.2%$1/sqft |
Source: Stellar MLS #O6417457 Report a problem | ||
| 7/15/2026 | Price change | $3,000-6.3%$1/sqft |
Source: Stellar MLS #O6417457 Report a problem | ||
| 6/24/2026 | Listed for rent | $3,200$1/sqft |
Source: Stellar MLS #O6417457 Report a problem | ||
| 6/16/2026 | Listing removed | $3,200$1/sqft |
Source: Zillow Rentals Report a problem | ||
| 5/14/2026 | Listed for rent | $3,200$1/sqft |
Source: Zillow Rentals Report a problem | ||
| 5/11/2026 | Sold | $402,000$183/sqft |
Source: Public Record Report a problem | ||
Neighborhood: 34771
Nearby schools
GreatSchools rating
- 6/10Narcoossee Elementary SchoolGrades: PK-5Distance: 1.8 mi
- 6/10Narcoossee Middle SchoolGrades: 6-8Distance: 1.9 mi
- 5/10Tohopekaliga High SchoolGrades: PK,9-12Distance: 5.3 mi