Buyers Attention! Up To $10K in Seller Assistance! Brand New Roof Feb 2024! Oversized Lot in Barrington Ridge subdivision, this Attractive Renovated Pool Home in taupe stucco paint with Sweeping Views of Tree-Lined Pond will make the New Homeowner want to Entertain guests over and over again. Bright and airy with gorgeous sunrises and full moon rises. A two-level Open Concept Floor Plan with Soaring Ceiling and Custom Interior Balcony Overlooking the Great Room below. Updated Kitchen with neutral Quartz countertops and Tiled Backsplash that matches the bar wall. Top of the Line LG Refrigerator and Washer/Dryer negotiable. Stainless Steel Dishwasher, Stove/Oven and Microwave Oven will convey. Laminate waterproof flooring throughout the first floor, including the Office with Double Doors and Large Bay Style Windows that face the front yard and is soaked in the afternoon sunshine and beautiful setting sun. The Primary Bedroom is beautifully tiled in the same modern farmhouse design seen at bar and kitchen. Large Primary Bath with Two new individual Vanities with Quartz Countertops. Upstairs has 4 Bedrooms in a split-bedroom plan. Two rooms share a jack-&-jill bathroom with tub & shower combination, one of which is a generously sized bedroom overlooking the woods & pond. The other two bedrooms share a hallway bathroom with tub/shower combination, one of which has Large Bay Style Window that also looks out to the front yard. Both upstairs bathrooms have newer rectangular vanities with quartz countertops. There is a loft in between with round window that circles the setting sun, great for a Desk or Reading area. All bedrooms, the Office and the Great Room have ceiling fans. The security video doorbell will remain. All custom light fixtures will convey. Dining Room has a charming brushed gold hanging light fixture that ties in with the brushed gold kitchen cabinet handles. Remodeled modern farmhouse-inspired Laundry Room connects to the Two-Car Garage that has painted decorative chip concrete flooring and a Wi-Fi Control garage Door Opener from 2021. Enjoy peaceful evenings watching the full moon rise with a luminous reflection on the pond and swimming pool within pool cage. Lots of areas for planting new plant bushes of your choice. Fenced-In Side Yard for planting flower beds. Entire new roof is Landmark Architectural shingle in silver birch, has secondary water barrier with all insurance upgrades; passed all county inspection. Come enjoy the beautiful Barrington Ridge Subdivision with a community waterslide pool and recreational area. Oversized curved lot leads towards cul-de-sac street. Convenient to grocery stores, restaurants, Post Office, banks and gas stations. Trendy UTC Mall, shops & restaurants 15 mins away. Gulf of Mexico's sand beaches Anna Maria Island, Cortez Beach, Coquina and Bradenton Beach are but a short drive away, and the International Airport is only 10 mins away, very reasonable UBER ride. This home is sold AS IS.
Sold for $615,000
$615,000
5747 43RD COURT E, BRADENTON, FL 34203
5beds
2,846sqft
Single Family Residence
Built in 2004
0.27 Acres Lot
$619,500 Zestimate®
$216/sqft
$3,467 Estimated rent
Home value
$619,500
$589,000 - $657,000
$3,467/mo
Zestimate® history
Owner options
List your home for rent
$3,467/mo
Rent Zestimate®
Find your next renter with Zillow Rental Manager. Plus, with online applications, you can quickly screen prospective tenants – for free.
$3,467/mo
Rent Zestimate®
Refinance and save
$4,091/mo
Est. payment
Refinancing to a lower rate could help reduce your monthly payments and save thousands over the life of the loan.
$4,091/mo
Est. payment
Explore your selling options
Work with a Zillow partner agent
Leverage their expertise and Zillow's premium Showcase listings to get your home seen by more buyers.
Get startedList with your own agent
Get your home in front of millions of buyers by listing it on Zillow.
Learn how to do itSell it yourself
Take full control of how buyers see your home on Zillow by listing For Sale by Owner (FSBO).
List your homeWhat's special
Zillow last checked:
Listing updated:
Listed by:
Debbie Morton 813-957-7383,
BAY LIVING REALTY 813-948-0333
Bought with:
Doreen Wisdom, 3570569
CORAL BAY REALTY LLC
Source: Stellar MLS,MLS#: T3512204 Originating MLS: Tampa
Originating MLS: Tampa
Facts & features
Interior
Bedrooms & bathrooms
- Bedrooms: 5
- Bathrooms: 4
- Full bathrooms: 3
- 1/2 bathrooms: 1
Rooms
- Room types: Attic, Den/Library/Office, Great Room, Utility Room, Loft, Storage Rooms
Primary bedroom
- Features: Walk-In Closet(s)
- Level: First
- Dimensions: 25x14
Bedroom 2
- Features: Built-in Closet
- Level: Second
- Dimensions: 12x12
Bedroom 3
- Features: Built-in Closet
- Level: Second
- Dimensions: 13x13
Bedroom 4
- Features: Built-in Closet
- Level: Second
- Dimensions: 14x11
Bedroom 5
- Features: Walk-In Closet(s)
- Level: Second
- Dimensions: 10x12
Primary bathroom
- Features: Garden Bath, Granite Counters, Shower No Tub, Split Vanities
- Level: First
- Dimensions: 11x14
Bathroom 2
- Features: Sink - Pedestal
- Level: First
- Dimensions: 7x3
Bathroom 3
- Features: Granite Counters, Jack & Jill Bathroom, Single Vanity, Tub With Shower
- Level: Second
- Dimensions: 5x9
Bathroom 4
- Features: Granite Counters, Single Vanity, Tub With Shower
- Level: Second
- Dimensions: 6x9
Den
- Level: First
- Dimensions: 10x12
Dining room
- Level: First
- Dimensions: 9x13
Kitchen
- Level: First
- Dimensions: 14x14
Living room
- Level: First
- Dimensions: 20x21
Heating
- Central, Electric
Cooling
- Central Air
Appliances
- Included: Dishwasher, Disposal, Electric Water Heater, Microwave, Range
- Laundry: Electric Dryer Hookup, Laundry Room
Features
- Cathedral Ceiling(s), Ceiling Fan(s), Open Floorplan, Primary Bedroom Main Floor, Split Bedroom, Thermostat, Vaulted Ceiling(s), Walk-In Closet(s)
- Flooring: Carpet, Epoxy, Laminate, Porcelain Tile
- Doors: Sliding Doors
- Has fireplace: No
Interior area
- Total structure area: 3,704
- Total interior livable area: 2,846 sqft
Property
Parking
- Total spaces: 2
- Parking features: Curb Parking, Driveway, Garage Door Opener
- Attached garage spaces: 2
- Has uncovered spaces: Yes
- Details: Garage Dimensions: 24x20
Features
- Levels: Two
- Stories: 2
- Patio & porch: Covered, Front Porch, Patio, Rear Porch, Screened
- Exterior features: Dog Run, Other, Sidewalk
- Has private pool: Yes
- Pool features: Fiberglass, In Ground, Lighting, Screen Enclosure
- Fencing: Fenced,Vinyl
- Has view: Yes
- View description: Pool, Trees/Woods, Water, Pond
- Has water view: Yes
- Water view: Water,Pond
Lot
- Size: 0.27 Acres
- Features: In County, Irregular Lot, Level, Oversized Lot, Sidewalk, Street Dead-End, Above Flood Plain
- Residential vegetation: Mature Landscaping, Oak Trees, Trees/Landscaped
Details
- Parcel number: 1766904309
- Zoning: PDR/W
- Special conditions: None
Construction
Type & style
- Home type: SingleFamily
- Architectural style: Contemporary
- Property subtype: Single Family Residence
Materials
- Stucco
- Foundation: Slab
- Roof: Shingle
Condition
- Completed
- New construction: No
- Year built: 2004
Utilities & green energy
- Sewer: Public Sewer
- Water: Private
- Utilities for property: Cable Connected, Electricity Connected, Fiber Optics, Public, Sewer Connected, Street Lights, Underground Utilities, Water Connected
Community & HOA
Community
- Features: Deed Restrictions, Golf Carts OK, No Truck/RV/Motorcycle Parking, Playground, Pool, Sidewalks
- Security: Security Lights, Smoke Detector(s)
- Pet fee: $0 monthly
- Subdivision: BARRINGTON RIDGE PH 1A
HOA
- Has HOA: Yes
- Amenities included: Fence Restrictions, Playground, Pool
- Services included: Common Area Taxes, Community Pool, Maintenance Grounds, Manager, Pool Maintenance, Recreational Facilities
- HOA fee: $72 monthly
- HOA name: John Bittar/Casey Management
- HOA phone: 941-727-4698
Location
- Region: Bradenton
Financial & listing details
- Price per square foot: $216/sqft
- Tax assessed value: $455,860
- Annual tax amount: $4,810
- Date on market: 3/16/2024
- Cumulative days on market: 72 days
- Listing terms: Cash,Conventional,FHA,VA Loan
- Ownership: Fee Simple
- Total actual rent: 0
- Electric utility on property: Yes
- Road surface type: Paved
Price history
| Date | Event | Price |
|---|---|---|
| 6/26/2024 | Sold | $615,000-3.9%$216/sqft |
Source:  Stellar MLS #T3512204 Report a problem Stellar MLS #T3512204 Report a problem | ||
| 5/27/2024 | Pending sale | $639,900$225/sqft |
Source: Stellar MLS #T3512204 Report a problem | ||
| 5/16/2024 | Price change | $639,900-0.8%$225/sqft |
Source: Stellar MLS #T3512204 Report a problem | ||
| 5/2/2024 | Price change | $644,900-0.8%$227/sqft |
Source: Stellar MLS #T3512204 Report a problem | ||
| 3/16/2024 | Listed for sale | $649,900$228/sqft |
Source: Stellar MLS #T3512204 Report a problem | ||
| 9/20/2023 | Listing removed | -- |
Source: Stellar MLS #A4569277 Report a problem | ||
| 5/10/2023 | Pending sale | $649,900$228/sqft |
Source: Stellar MLS #A4569277 Report a problem | ||
| 5/4/2023 | Listed for sale | $649,900+220.8%$228/sqft |
Source: Stellar MLS #A4569277 Report a problem | ||
| 10/26/2020 | Sold | $202,600-49.2%$71/sqft |
Source: Public Record Report a problem | ||
| 8/16/2019 | Sold | $399,000-2.7%$140/sqft |
Source: Public Record Report a problem | ||
| 7/8/2019 | Price change | $409,900-1%$144/sqft |
Source: BAY LIVING REALTY #T3182164 Report a problem | ||
| 6/30/2019 | Price change | $413,9000%$145/sqft |
Source: BAY LIVING REALTY #T3182164 Report a problem | ||
| 6/26/2019 | Price change | $414,000-0.5%$145/sqft |
Source: BAY LIVING REALTY #T3182164 Report a problem | ||
| 6/21/2019 | Listed for sale | $415,900+55.8%$146/sqft |
Source: BAY LIVING REALTY #T3182164 Report a problem | ||
| 5/3/2019 | Sold | $267,000-19.1%$94/sqft |
Source: Public Record Report a problem | ||
| 8/30/2004 | Sold | $329,900+25.1%$116/sqft |
Source: Public Record Report a problem | ||
| 3/29/2004 | Sold | $263,800$93/sqft |
Source: Public Record Report a problem | ||
Public tax history
| Year | Property taxes | Tax assessment |
|---|---|---|
| 2025 | $7,079 -12.7% | $455,860 -13.5% |
| 2024 | $8,114 -3% | $527,107 -1.3% |
| 2023 | $8,363 +73.8% | $533,939 +59.8% |
| 2022 | $4,811 +0.3% | $334,159 +3% |
| 2021 | $4,795 +1.1% | $324,426 +1.4% |
| 2020 | $4,742 +52.6% | $319,947 +49% |
| 2019 | $3,107 | $214,723 +1.9% |
| 2018 | $3,107 +1.4% | $210,719 +2.1% |
| 2017 | $3,065 +7.7% | $206,385 +2.1% |
| 2016 | $2,847 | $202,140 +0.7% |
| 2015 | $2,847 | $200,735 +0.8% |
| 2014 | $2,847 +1.5% | $199,142 +1.5% |
| 2013 | $2,805 +280390% | $196,199 +1.7% |
| 2012 | $1 | $192,919 -1.4% |
| 2011 | $1 | $195,597 0% |
| 2010 | -- | $195,598 -19.7% |
| 2009 | $3,563 -22.4% | $243,640 -22.3% |
| 2008 | $4,592 -2.7% | $313,380 -0.1% |
| 2007 | $4,720 -1.8% | $313,815 +5.2% |
| 2006 | $4,808 +5.3% | $298,434 +6.7% |
| 2005 | $4,565 +737.1% | $279,674 +832.2% |
| 2004 | $545 +96.6% | $30,000 +100% |
| 2003 | $277 | $15,000 |
Find assessor info on the county website
Neighborhood: 34203
Nearby homes
- $473,9004 bd4 ba3.1k sqft5743 43rd Ct E, Bradenton, FL 34203Off Market

- $421,2004 bd2 ba2.1k sqft5751 43rd Ct E, Bradenton, FL 34203Off Market
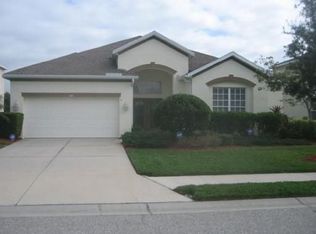
- $489,8005 bd4 ba2.8k sqft5739 43rd Ct E, Bradenton, FL 34203Off Market

- $471,1004 bd3 ba3.1k sqft5755 43rd Ct E, Bradenton, FL 34203Off Market
- $505,0004 bd2 ba2.1k sqft5752 43rd Ct E, Bradenton, FL 34203Sold
- $318,2003 bd2 ba1.5k sqft5671 25th St Cir E, Bradenton, FL 34203Off Market
- $472,0004 bd2 ba2.2k sqft5748 43rd Ct E, Bradenton, FL 34203Off Market
- $491,5003 bd2 ba1.7k sqft5744 43rd Ct E, Bradenton, FL 34203Off Market
Nearby schools
GreatSchools rating
- 8/10Tara Elementary SchoolGrades: PK-5Distance: 2.3 mi
- 4/10Braden River Middle SchoolGrades: 6-8Distance: 4.6 mi
- 4/10Braden River High SchoolGrades: 9-12Distance: 2 mi
Schools provided by the listing agent
- Elementary: Tara Elementary
- Middle: Braden River Middle
- High: Braden River High
Source: Stellar MLS. This data may not be complete. We recommend contacting the local school district to confirm school assignments for this home.
Get a cash offer in 3 minutes
Find out how much your home could sell for in as little as 3 minutes with a no-obligation cash offer.
Estimated market value
$619,500
Get a cash offer in 3 minutes
Find out how much your home could sell for in as little as 3 minutes with a no-obligation cash offer.
Estimated market value
$619,500
- Florida
- Manatee County
- Bradenton
- 34203
- 5747 43RD COURT E
Nearby cities
Nearby neighborhoods
Nearby zip codes
Other Bradenton Topics
