This beautiful 2-story home is situated on a spacious corner lot in the prestigious Rancho Etiwanda community, offering both elegance and comfort. You will be greeted by a large covered front porch with custom pavers, well-crafted hardscaping, and lush landscaping, creating an inviting and picturesque curb appeal. Upon entering through the double doors, you'll be captivated by the soaring ceilings and the timeless beauty of high-quality engineered hardwood flooring that flows throughout the home. The formal living room and dining room combination boasts a high ceiling and an abundance of windows, allowing natural light to fill the space. The kitchen is a perfect blend of beauty and functionality, featuring a large center island, granite countertops, and top-of-the-line stainless steel appliances, including a powerful range hood. With ample cabinetry for storage and a built-in workstation, it's an ideal space for both culinary exploration and everyday tasks like homework with the kids. The kitchen opens to the large, inviting family room, which is equipped with a built-in media niche and a cozy fireplace with a raised hearth—perfect for gathering and relaxing. The main level also includes a guest bedroom and a full bath, providing privacy and convenience for overnight visitors. Upstairs, you'll find two additional bedrooms and the expansive master suite. The master bedroom features a private balcony that overlooks the backyard, offering mountain views. The master bath with a walk-in shower, a separate soaking tub, dual vanities, and a very large walk-in closet, all bathed in natural light. Throughout the home, ceiling fans ensure comfort and airflow. The large backyard is a true highlight, with a covered patio complete with lighting, a sizable grassy area perfect for a pool, and raised stucco planters surrounded by lush palm trees—an ideal spot for relaxation and entertaining. For added convenience, the home includes an attached 3-car garage with built-in storage. Situated in a highly acclaimed school district, this home is a perfect blend of style, functionality, and location.
Sold for $1,239,990
Listed by: BERKSHIRE HATH HM SVCS CA PROP • William Lim • Contact: 909-266-2668
Bought with: Real Brokerage Technologies, Inc
$1,239,990
5747 Alvarado Pl, Etiwanda, CA 91739
4beds
3,227sqft
Single Family Residence
Built in 2004
0.26 Acres Lot
$1,222,300 Zestimate®
$384/sqft
$4,349 Estimated rent
Home value
$1,222,300
$1.10M - $1.36M
$4,349/mo
Zestimate® history
Owner options
List your home for rent
$4,349/mo
Rent Zestimate®
Find your next renter with Zillow Rental Manager. Plus, with online applications, you can quickly screen prospective tenants – for free.
$4,349/mo
Rent Zestimate®
Refinance and save
$7,757/mo
Est. payment
Refinancing to a lower rate could help reduce your monthly payments and save thousands over the life of the loan.
$7,757/mo
Est. payment
Explore your selling options
Work with a Zillow partner agent
Leverage their expertise and Zillow's premium Showcase listings to get your home seen by more buyers.
Get startedList with your own agent
Get your home in front of millions of buyers by listing it on Zillow.
Learn how to do itSell it yourself
Take full control of how buyers see your home on Zillow by listing For Sale by Owner (FSBO).
List your homeWhat's special
Zillow last checked:
Listing updated:
Listed by:
William Lim DRE #01434061 909-266-2668,
BERKSHIRE HATH HM SVCS CA PROP
Bought with:
Shirley Juan Hou, DRE #01988067
Real Brokerage Technologies, Inc
Source: CRMLS,MLS#: CV25025670 Originating MLS: California Regional MLS
Originating MLS: California Regional MLSFacts & features
Interior
Bedrooms & bathrooms
- Bedrooms: 4
- Bathrooms: 3
- Full bathrooms: 3
- Main level bathrooms: 1
- Main level bedrooms: 1
Rooms
- Room types: Bedroom, Family Room, Kitchen, Laundry, Living Room, Primary Bathroom, Primary Bedroom, Other, Dining Room
Bedroom
- Features: Bedroom on Main Level
Bathroom
- Features: Bathtub, Closet, Dual Sinks, Enclosed Toilet, Full Bath on Main Level, Granite Counters, Soaking Tub, Separate Shower, Tub Shower, Vanity
Kitchen
- Features: Granite Counters, Kitchen Island, Kitchen/Family Room Combo
Other
- Features: Walk-In Closet(s)
Heating
- Central, Forced Air, Natural Gas
Cooling
- Central Air, Dual, Electric
Appliances
- Included: Double Oven, Dishwasher, Gas Cooktop, Disposal, Gas Oven, Gas Water Heater, Microwave, Range Hood, Water To Refrigerator
- Laundry: Washer Hookup, Gas Dryer Hookup, Inside, Laundry Room
Features
- Built-in Features, Balcony, Breakfast Area, Ceiling Fan(s), Crown Molding, Separate/Formal Dining Room, Granite Counters, High Ceilings, In-Law Floorplan, Open Floorplan, Recessed Lighting, Two Story Ceilings, Bedroom on Main Level, Walk-In Closet(s)
- Flooring: Tile, Wood
- Doors: Double Door Entry
- Windows: Blinds, Double Pane Windows, Drapes, Plantation Shutters, Screens
- Has fireplace: Yes
- Fireplace features: Family Room, Gas, Raised Hearth
- Common walls with other units/homes: No Common Walls
Interior area
- Total interior livable area: 3,227 sqft
Property
Parking
- Total spaces: 3
- Parking features: Door-Multi, Direct Access, Garage Faces Front, Garage
- Attached garage spaces: 3
Features
- Levels: Two
- Stories: 2
- Entry location: Front
- Patio & porch: Covered, Front Porch, Wood
- Pool features: None
- Spa features: None
- Fencing: Block,Good Condition,Wood
- Has view: Yes
- View description: City Lights, Mountain(s), Neighborhood
Lot
- Size: 0.26 Acres
- Features: 0-1 Unit/Acre, Back Yard, Corner Lot, Front Yard, Sprinklers In Rear, Sprinklers In Front, Lawn, Landscaped, Sprinklers Timer, Sprinkler System, Yard
Details
- Parcel number: 0225721080000
- Special conditions: Standard
Construction
Type & style
- Home type: SingleFamily
- Property subtype: Single Family Residence
Materials
- Frame, Stucco
- Foundation: Slab
- Roof: Tile
Condition
- New construction: No
- Year built: 2004
Utilities & green energy
- Electric: Standard
- Sewer: Public Sewer
- Water: Public
- Utilities for property: Cable Available, Electricity Available, Natural Gas Available, Phone Available, Sewer Available, Water Available
Community & HOA
Community
- Features: Storm Drain(s), Street Lights, Sidewalks
- Security: Prewired, Carbon Monoxide Detector(s), Smoke Detector(s)
Location
- Region: Etiwanda
Financial & listing details
- Price per square foot: $384/sqft
- Tax assessed value: $1,003,364
- Annual tax amount: $12,105
- Date on market: 2/5/2025
- Cumulative days on market: 20 days
- Listing terms: Cash,Conventional
- Road surface type: Paved
Price history
| Date | Event | Price |
|---|---|---|
| 5/19/2026 | Listing removed | $4,500$1/sqft |
Source: Zillow Rentals Report a problem | ||
| 5/19/2026 | Listed for rent | $4,500-4.3%$1/sqft |
Source: Zillow Rentals Report a problem | ||
| 5/26/2025 | Listing removed | $4,700$1/sqft |
Source: CRMLS #AR25081420 Report a problem | ||
| 5/14/2025 | Price change | $4,700-4.1%$1/sqft |
Source: CRMLS #AR25081420 Report a problem | ||
| 4/27/2025 | Listed for rent | $4,900-2%$2/sqft |
Source: CRMLS #AR25081420 Report a problem | ||
| 4/26/2025 | Listing removed | $5,000$2/sqft |
Source: Zillow Rentals Report a problem | ||
| 4/5/2025 | Listed for rent | $5,000$2/sqft |
Source: Zillow Rentals Report a problem | ||
| 3/31/2025 | Sold | $1,239,990-1.6%$384/sqft |
Source:  CRMLS #CV25025670 Report a problem CRMLS #CV25025670 Report a problem | ||
| 2/27/2025 | Pending sale | $1,260,000$390/sqft |
Source: CRMLS #CV25025670 Report a problem | ||
| 2/5/2025 | Listed for sale | $1,260,000+12.4%$390/sqft |
Source: CRMLS #CV25025670 Report a problem | ||
| 9/21/2021 | Sold | $1,121,000+6.8%$347/sqft |
Source: Public Record Report a problem | ||
| 8/21/2021 | Pending sale | $1,050,000$325/sqft |
Source: CRMLS #CV21172794 Report a problem | ||
| 8/11/2021 | Listed for sale | $1,050,000+103.3%$325/sqft |
Source: CRMLS #CV21172794 Report a problem | ||
| 6/1/2004 | Sold | $516,500$160/sqft |
Source: Public Record Report a problem | ||
Public tax history
| Year | Property taxes | Tax assessment |
|---|---|---|
| 2025 | $12,105 +2.4% | $1,003,364 +2% |
| 2024 | $11,819 +1.9% | $983,690 +2% |
| 2023 | $11,596 -13.5% | $964,402 -14% |
| 2022 | $13,408 +30.7% | $1,121,000 +64.5% |
| 2021 | $10,255 +1.4% | $681,621 +1% |
| 2020 | $10,111 +2.6% | $674,631 +2% |
| 2019 | $9,857 -1.9% | $661,402 +2% |
| 2018 | $10,046 -1.1% | $648,433 +2% |
| 2017 | $10,159 | $635,718 +2% |
| 2016 | $10,159 +2.3% | $623,253 +1.5% |
| 2015 | $9,930 +0.8% | $613,891 +2% |
| 2014 | $9,852 | $601,866 +23.6% |
| 2013 | -- | $487,000 -4.9% |
| 2012 | -- | $512,000 |
| 2011 | -- | $512,000 |
| 2010 | -- | $512,000 -2.8% |
| 2009 | -- | $527,000 -6.2% |
| 2008 | -- | $561,700 +2% |
| 2007 | -- | $550,686 +2% |
| 2006 | -- | $539,888 +2% |
| 2005 | -- | $529,302 |
Find assessor info on the county website
Neighborhood: North Day Creek
Nearby homes
- $1,382,4006 bd3 ba3.9k sqft5737 Alvarado Pl, Etiwanda, CA 91739Off Market

- $1,147,0004 bd3 ba3.1k sqft5748 Kendall Ct, Etiwanda, CA 91739Off Market
- $1,190,3004 bd4 ba3.2k sqft5725 Alvarado Pl, Etiwanda, CA 91739Off Market
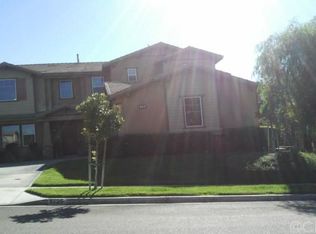
- $1,161,6003 bd3 ba3.2k sqft5740 Kendall Ct, Etiwanda, CA 91739Off Market
- $1,145,1004 bd3 ba3.1k sqft12231 Danville Dr, Etiwanda, CA 91739Off Market
- $1,191,8003 bd3 ba3.2k sqft12241 Danville Dr, Etiwanda, CA 91739Off Market
- $1,160,7003 bd2 ba3.1k sqft5748 Alvarado Pl, Etiwanda, CA 91739Off Market
- $1,509,4006 bd4 ba3.9k sqft5730 Kendall Ct, Etiwanda, CA 91739Off Market
Nearby schools
GreatSchools rating
- 9/10John L. Golden Elementary SchoolGrades: K-5Distance: 0.5 mi
- 10/10Day Creek Intermediate SchoolGrades: 6-8Distance: 0.4 mi
- 9/10Los Osos High SchoolGrades: 9-12Distance: 1.1 mi
Schools provided by the listing agent
- Elementary: John Golden
- Middle: Day Creek
- High: Los Osos
Source: CRMLS. This data may not be complete. We recommend contacting the local school district to confirm school assignments for this home.
Get a cash offer in 3 minutes
Find out how much your home could sell for in as little as 3 minutes with a no-obligation cash offer.
Estimated market value
$1,222,300
Get a cash offer in 3 minutes
Find out how much your home could sell for in as little as 3 minutes with a no-obligation cash offer.
Estimated market value
$1,222,300
Nearby cities
Nearby neighborhoods
Nearby zip codes
Other Rancho Cucamonga Topics
- Apartments for Rent in 91739
- Houses for Sale in 91739
- Houses for Rent in 91739
- 91739 Real Estate
- Rancho Cucamonga Condos
- Houses for Sale in Rancho Cucamonga
- Newest Listings in Rancho Cucamonga
- Rancho Cucamonga Home Values
- Rancho Cucamonga Real Estate Agents
- Rancho Cucamonga Refinance
- Rancho Cucamonga Mortgage Rates
