Skip main navigation
Sold for $439,900
  • $439,900

    5747 Caithness Pl, Colorado Springs, CO 80923

    3beds
    2,228sqft
    Single Family Residence
    Built in 2010
    3,402 Square Feet Lot
    $438,700 Zestimate®
    $197/sqft
    $2,503 Estimated rent

    Home value

    $438,700

    $417,000 - $461,000

    $2,503/mo

    Zestimate® history
    Loading
    Loading...

    Owner options

    List your home for rent

    $2,503/mo

    Rent Zestimate®

    Find your next renter with Zillow Rental Manager. Plus, with online applications, you can quickly screen prospective tenants – for free.

    Learn more

    $2,503/mo

    Rent Zestimate®

    Refinance and save

    $2,667/mo

    Est. payment

    Refinancing to a lower rate could help reduce your monthly payments and save thousands over the life of the loan.

    See today's rates

    $2,667/mo

    Est. payment

    Explore your selling options

    Work with a Zillow partner agent

    Leverage their expertise and Zillow's premium Showcase listings to get your home seen by more buyers.

    Get started

    List with your own agent

    Get your home in front of millions of buyers by listing it on Zillow.

    Learn how to do it

    Sell it yourself

    Take full control of how buyers see your home on Zillow by listing For Sale by Owner (FSBO).

    List your home

    What's special

    Pikes peak viewsPrivate oversized rear patioWalk-in pantryOpen-concept main levelStainless steel appliancesTwo additional large bedroomsDining and family area
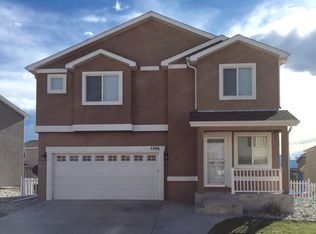
    Experience the perfect blend of spacious living and low-maintenance convenience in this stunning "Highlands" series home with an assumable mortgage. The open-concept main level invites you in starting with a flex-space (used currently as an office) right by the front door through to the formal living area that flows seamlessly into a gourmet-style kitchen featuring a center island, walk-in pantry, and stainless steel appliances. Adjacent to the kitchen, the dining and family area provides the ideal entertaining hub, walking out to a private, oversized rear patio—perfect for grilling and mountain-air relaxation. The upper level is a true retreat, uniquely designed with a footprint that extends over the main floor to provide over 1,300 sq. ft. of private space. The generous primary suite offers a luxurious 5-piece bath and a deep walk-in closet. Two additional large bedrooms flank a versatile, 15x15 multi-purpose loft, ideal for another home office, media room, or play area. For ultimate convenience, the laundry room is located on the same bedroom level. Nestled in the heart of the Powers corridor, you are just minutes from premier dining, shopping, medical facilities, and community parks. With the HOA handling front yard landscaping, snow removal, and trash, you can spend your weekends enjoying the Pikes Peak views instead of doing yard work. A must-see lifestyle home that truly has it all!

    Zillow last checked:

    Listing updated:

    Listed by:

    Jerome Hanson ABR MRP RENE SRS 719-967-3015,

    Hanson Realty

    Bought with:

    Ryan Blackburn

    RE/MAX Real Estate Group LLC

    Source: elevateMLS,MLS#: 7411946MLS Logo

    Facts & features

    Interior

    Bedrooms & bathrooms
    • Bedrooms: 3
    • Bathrooms: 3
    • Full bathrooms: 2
    • 1/2 bathrooms: 1
    Other
    • Level: Upper
    • Area: 168 Square Feet
    • Dimensions: 12 x 14
    Heating
    • Forced Air
    Cooling
    • Ceiling Fan(s), Central Air
    Appliances
    • Included: Dishwasher, Disposal, Dryer, Microwave, Range, Refrigerator, Washer
    • Laundry: Electric Hook-up, Upper Level
    Features
    • Has basement: No
    Interior area
    • Total structure area: 2,228
    • Total interior livable area: 2,228 sqft
    • Finished area above ground: 2,228
    • Finished area below ground: 0

    Property

    Parking
    • Total spaces: 2
    • Parking features: Attached, Concrete Driveway
    • Attached garage spaces: 2
    Features
    • Levels: Two
    • Stories: 2
    • Patio & porch: Concrete
    • Fencing: Back Yard
    Lot
    • Size: 3,402 Square Feet
    • Features: Level, Hiking Trail, Near Fire Station, Near Hospital, Near Park, Near Public Transit, Near Schools, Near Shopping Center, HOA Required $, Landscaped
    Details
    • Parcel number: 5317443028

    Construction

    Type & style
    • Home type: SingleFamily
    • Property subtype: Single Family Residence
    Materials
    • Masonite, Framed on Lot, Frame
    • Foundation: Slab
    • Roof: Composite Shingle
    Condition
    • Existing Home
    • New construction: No
    • Year built: 2010
    Details
    • Builder name: Saint Aubyn Homes

    Utilities & green energy

    • Water: Municipal
    • Utilities for property: Cable Available, Electricity Connected, Natural Gas Connected

    Community & HOA

    Community
    • Features: Hiking or Biking Trails, Parks or Open Space, Playground, See Prop Desc Remarks, Landscape Maintenance
    HOA
    • Has HOA: Yes
    • Services included: Covenant Enforcement, Lawn, Maintenance Grounds, Maintenance Structure, Management, Snow Removal, Trash Removal
    • HOA fee: $130 monthly
    Location
    • Region: Colorado Springs

    Financial & listing details

    • Price per square foot: $197/sqft
    • Tax assessed value: $463,229
    • Annual tax amount: $2,965
    • Date on market: 3/12/2026
    • Listing terms: Assumable,Cash,Conventional,FHA,VA Loan,See Show/Agent Remarks
    • Electric utility on property: Yes

    Price history

    DateEventPrice
    5/8/2026Sold$439,900$197/sqft
    Source: elevateMLS #7411946 Report a problem
    4/26/2026Pending sale$439,900$197/sqft
    Source: elevateMLS #7411946 Report a problem
    3/16/2026Contingent$439,900$197/sqft
    Source: elevateMLS #7411946 Report a problem
    3/12/2026Listed for sale$439,900+2.3%$197/sqft
    Source: elevateMLS #7411946 Report a problem
    10/12/2022Sold$430,000$193/sqft
    Source: Public Record Report a problem
    9/6/2022Contingent$430,000$193/sqft
    Source: elevateMLS #6839997 Report a problem
    8/11/2022Listed for sale$430,000+45.8%$193/sqft
    Source: elevateMLS #6839997 Report a problem
    8/8/2022Listing removed--
    Source: Zillow Rental Manager Report a problem
    6/28/2022Listed for rent$2,200$1/sqft
    Source: Zillow Rental Network Premium Report a problem
    7/25/2019Sold$294,900$132/sqft
    Source: Public Record Report a problem
    6/7/2019Listed for sale$294,900+19.9%$132/sqft
    Source: Acquire Homes Inc #3721531 Report a problem
    1/23/2017Sold$245,900+15.6%$110/sqft
    Source: Public Record Report a problem
    6/28/2010Sold$212,660$95/sqft
    Source: Public Record Report a problem

    Public tax history

    YearProperty taxesTax assessment
    2024$2,408 +16.1%$31,040
    2023$2,074 -4.6%$31,040 +36.1%
    2022$2,174 $22,800 -2.8%
    2021-- $23,450 +10.4%
    2020$1,847 +0.8%$21,250
    2019$1,833 +27.1%$21,250 +29.1%
    2018$1,443 +0.4%$16,460
    2017$1,437 -0.4%$16,460 -0.1%
    2016$1,443 +1.8%$16,480
    2015$1,417 +5.4%$16,480 +6.9%
    2014$1,345 $15,410
    2013-- --
    2012-- $16,550
    2011$933 $16,550 +54%
    2010-- $10,750
    2009-- $10,750
    Find assessor info on the county website

    Neighborhood: Powers

    Nearby schools

    GreatSchools rating
    Schools provided by the listing agent
    • Elementary: Stetson
    • Middle: Skyview
    • High: Vista Ridge
    • District: District 49

    Source: elevateMLS. This data may not be complete. We recommend contacting the local school district to confirm school assignments for this home.

    Get a cash offer in 3 minutes
    Find out how much your home could sell for in as little as 3 minutes with a no-obligation cash offer.
    Estimated market value
    $438,700
    Get a cash offer in 3 minutes
    Find out how much your home could sell for in as little as 3 minutes with a no-obligation cash offer.
    Estimated market value
    $438,700