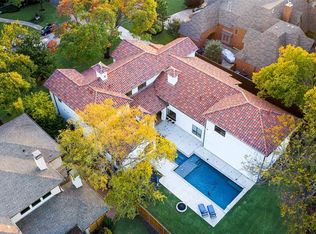
This remarkable newly built home on the estate sized block of Melshire Estates of Preston Hollow offers a rare opportunity to own the epitome of an architecturally significant, high-quality custom build without the brain damage, time & incremental cost to one new owner. Drawing from the colonial homes of Sri Lanka, India, & Singapore —filtered through the lens of celebrated architects like Geoffrey Bawa and Ed Tuttle—this home balances global influence with modern amenities. Rather than presenting a single structure, the home forms a village of asymmetrical structures around a private courtyard, evoking the organic character of historic harbor towns where buildings evolved over time into intimate architectural compounds. AIA architects Tommy Upchurch, Todd Hamilton, and D'Jelma C. Perkinson, Scott Marek, with interiors by Shawna Kuykendall, worked together to create this stunning home. The approach begins with a collection of lighted Cypress trees, providing privacy and beauty, the first introduction to a thoughtfully executed landscape design by Christa McCall from Paper Kites. At heart of the home is a dramatic cathedral pavilion where the commercially equipped kitchen, informal dining & living area come together beneath vaulted trusses. Broad walls of glass open to patios & courtyards within a walled & fenced cocoon, creating a seamless indoor-outdoor connection with ultimate privacy. The owner’s suite offers a spa-like escape featuring Santos Rosewood cabinetry, backlit Opal stone vanity, a soaking tub overlooking a private courtyard, and separate walk-in closets. The second level includes three of four additional bedroom suites with terrazzo baths, a yoga & exercise room, & a spacious informal living or game room that opens to front & rear balconies overlooking the courtyard below. Inspired by centuries of global architecture yet designed for modern living, this extraordinary residence offers a rare combination of craftsmanship, history, & contemporary luxury.
Sold
Price Unknown
5747 Charlestown Dr, Dallas, TX 75230
5beds
7,036sqft
Single Family Residence
Built in 2025
0.43 Acres Lot
$4,447,800 Zestimate®
$--/sqft
$6,323 Estimated rent
Home value
$4,447,800
$4.09M - $4.85M
$6,323/mo
Zestimate® history
Owner options
List your home for rent
$6,323/mo
Rent Zestimate®
Find your next renter with Zillow Rental Manager. Plus, with online applications, you can quickly screen prospective tenants – for free.
$6,323/mo
Rent Zestimate®
Refinance and save
Refinancing to a lower rate could help reduce your monthly payments and save thousands over the life of the loan.
Explore your selling options
Work with a Zillow partner agent
Leverage their expertise and Zillow's premium Showcase listings to get your home seen by more buyers.
Get startedList with your own agent
Get your home in front of millions of buyers by listing it on Zillow.
Learn how to do itSell it yourself
Take full control of how buyers see your home on Zillow by listing For Sale by Owner (FSBO).
List your homeWhat's special
Private courtyardYoga and exercise roomCommercially equipped kitchenSantos rosewood cabinetrySeparate walk-in closetsEstate sized blockThoughtfully executed landscape design
Zillow last checked:
Listing updated:
Listed by:
Ryan Streiff 0569511 214-369-6000,
Dave Perry Miller Real Estate 214-369-6000,
Charles Gregory 0516234 214-929-4434,
Dave Perry Miller Real Estate
Bought with:
Douglas Newby, 0213207
Douglas Newby & Associates
Source: NTREIS,MLS#: 21195116
Facts & features
Interior
Bedrooms & bathrooms
- Bedrooms: 5
- Bathrooms: 8
- Full bathrooms: 5
- 1/2 bathrooms: 3
Primary bedroom
- Features: Closet Cabinetry, Dual Sinks, En Suite Bathroom, Garden Tub/Roman Tub, Separate Shower, Walk-In Closet(s)
- Level: First
- Dimensions: 20 x 15
Bedroom
- Features: En Suite Bathroom, Walk-In Closet(s)
- Level: First
- Dimensions: 17 x 13
Bedroom
- Features: En Suite Bathroom, Walk-In Closet(s)
- Level: Second
- Dimensions: 22 x 13
Bedroom
- Features: En Suite Bathroom, Walk-In Closet(s)
- Level: Second
- Dimensions: 15 x 13
Bedroom
- Features: En Suite Bathroom, Walk-In Closet(s)
- Level: Second
- Dimensions: 15 x 13
Primary bathroom
- Features: Built-in Features, Closet Cabinetry, Dual Sinks, En Suite Bathroom, Granite Counters, Garden Tub/Roman Tub, Multiple Shower Heads, Separate Shower
- Level: First
- Dimensions: 20 x 11
Breakfast room nook
- Level: First
- Dimensions: 20 x 15
Dining room
- Level: First
- Dimensions: 25 x 13
Exercise room
- Level: Second
- Dimensions: 22 x 10
Game room
- Level: Second
- Dimensions: 28 x 14
Kitchen
- Features: Built-in Features, Walk-In Pantry
- Level: First
- Dimensions: 20 x 15
Library
- Features: Built-in Features
- Level: First
- Dimensions: 20 x 11
Living room
- Features: Fireplace
- Level: First
- Dimensions: 20 x 20
Mud room
- Features: Built-in Features
- Level: First
- Dimensions: 6 x 7
Utility room
- Features: Built-in Features, Utility Room, Utility Sink
- Level: First
- Dimensions: 11 x 9
Heating
- ENERGY STAR Qualified Equipment, Fireplace(s), Natural Gas, Radiant Floor, Zoned
Cooling
- Central Air, Ceiling Fan(s), ENERGY STAR Qualified Equipment, Gas, Multi Units, Zoned
Appliances
- Included: Some Gas Appliances, Built-In Refrigerator, Dishwasher, Disposal, Gas Range, Plumbed For Gas, Some Commercial Grade, Vented Exhaust Fan
- Laundry: Washer Hookup, Electric Dryer Hookup, Laundry in Utility Room
Features
- Built-in Features, Chandelier, Cathedral Ceiling(s), Central Vacuum, Decorative/Designer Lighting Fixtures, Eat-in Kitchen, Kitchen Island, Open Floorplan, Natural Woodwork, Walk-In Closet(s), Wired for Sound
- Flooring: Hardwood, Stone, Terrazzo, Tile
- Has basement: No
- Number of fireplaces: 2
- Fireplace features: Living Room, Outside
Interior area
- Total interior livable area: 7,036 sqft
Property
Parking
- Total spaces: 3
- Parking features: Circular Driveway, Door-Multi, Door-Single, Driveway, Epoxy Flooring, Garage, Garage Door Opener, Gravel, Kitchen Level, Oversized
- Attached garage spaces: 3
Features
- Levels: Two
- Stories: 2
- Patio & porch: Covered, Deck, Balcony
- Exterior features: Balcony, Barbecue, Courtyard, Garden, Lighting, Outdoor Grill, Rain Gutters, Storage
- Pool features: In Ground, Pool
- Fencing: Back Yard,Fenced,Wood
Lot
- Size: 0.43 Acres
- Dimensions: 101 x 185
- Features: Interior Lot, Many Trees, Sprinkler System
Details
- Parcel number: 00000661702000000
Construction
Type & style
- Home type: SingleFamily
- Architectural style: Contemporary/Modern,Other,Detached
- Property subtype: Single Family Residence
Materials
- Brick, Stucco
- Foundation: Slab
- Roof: Other,Spanish Tile
Condition
- Year built: 2025
Utilities & green energy
- Sewer: Public Sewer
- Water: Public
- Utilities for property: Natural Gas Available, Sewer Available, Separate Meters, Water Available
Community & HOA
Community
- Security: Carbon Monoxide Detector(s), Fire Sprinkler System, Smoke Detector(s)
- Subdivision: Preston Dell Estates
HOA
- Has HOA: No
Location
- Region: Dallas
Financial & listing details
- Tax assessed value: $3,157,960
- Annual tax amount: $70,319
- Date on market: 3/9/2026
- Cumulative days on market: 86 days
Price history
| Date | Event | Price |
|---|---|---|
| 6/3/2026 | Sold | -- |
Source: NTREIS #21195116 Report a problem | ||
| 5/21/2026 | Contingent | $4,495,000$639/sqft |
Source: NTREIS #21195116 Report a problem | ||
| 5/1/2026 | Price change | $4,495,000-8.2%$639/sqft |
Source: NTREIS #21195116 Report a problem | ||
| 3/9/2026 | Listed for sale | $4,895,000-1.9%$696/sqft |
Source: NTREIS #21195116 Report a problem | ||
| 11/1/2025 | Listing removed | $4,988,000$709/sqft |
Source: NTREIS #20925520 Report a problem | ||
| 9/4/2025 | Price change | $4,988,000-15.3%$709/sqft |
Source: NTREIS #20925520 Report a problem | ||
| 5/5/2025 | Listed for sale | $5,888,000+1375.7%$837/sqft |
Source: NTREIS #20925520 Report a problem | ||
| 2/11/2014 | Listing removed | $399,000$57/sqft |
Source: Dave Perry Miller & Associates - An Ebby Halliday Company #12041647 Report a problem | ||
| 11/17/2013 | Listed for sale | $399,000$57/sqft |
Source: Dave Perry Miller & Associates - An Ebby Halliday Company #12041647 Report a problem | ||
Public tax history
| Year | Property taxes | Tax assessment |
|---|---|---|
| 2025 | $70,319 +5.6% | $3,157,960 +6% |
| 2024 | $66,609 +18.6% | $2,980,210 +21.7% |
| 2023 | $56,179 +13.4% | $2,448,120 +24.1% |
| 2022 | $49,522 +31.5% | $1,972,700 +38.2% |
| 2021 | $37,654 +45.8% | $1,427,370 +49.9% |
| 2020 | $25,826 +103.4% | $951,990 +104.9% |
| 2019 | $12,700 +0.4% | $464,600 +4.5% |
| 2018 | $12,644 +4.6% | $444,400 |
| 2017 | $12,084 +2.3% | $444,400 +2.3% |
| 2016 | $11,810 +31.2% | $434,300 +13.2% |
| 2015 | $9,004 | $383,800 +16.9% |
| 2014 | $9,004 | $328,250 |
| 2013 | -- | -- |
| 2012 | -- | -- |
| 2011 | -- | -- |
| 2010 | -- | -- |
| 2009 | -- | -- |
| 2008 | -- | -- |
| 2007 | -- | -- |
| 2005 | -- | -- |
| 2004 | -- | -- |
| 2003 | -- | -- |
| 2002 | -- | -- |
| 2001 | -- | -- |
Find assessor info on the county website
Neighborhood: 75230
Nearby homes
- $2,490,2004 bd6 ba5.1k sqft5807 Charlestown Dr, Dallas, TX 75230Off Market

- $3,497,4005 bd6 ba6.2k sqft5739 Charlestown Dr, Dallas, TX 75230Off Market

- $3,111,5005 bd7 ba7.3k sqft5815 Charlestown Dr, Dallas, TX 75230Off Market
- $2,303,5005 bd3 ba2.4k sqft5731 Charlestown Dr, Dallas, TX 75230Off Market
- $3,094,0005 bd5 ba6.4k sqft5748 Charlestown Dr, Dallas, TX 75230Off Market
- $1,280,4004 bd3 ba4.7k sqft5808 Charlestown Dr, Dallas, TX 75230Off Market
- $1,123,0003 bd2 ba2.4k sqft5740 Charlestown Dr, Dallas, TX 75230Off Market
- $2,390,9005 bd6 ba4.8k sqft5823 Charlestown Dr, Dallas, TX 75230Off Market
Nearby schools
GreatSchools rating
- 5/10Nathan Adams Elementary SchoolGrades: PK-6Distance: 1.1 mi
- 6/10Ewell D Walker Middle SchoolGrades: 7-8Distance: 0.1 mi
- 4/10W T White High SchoolGrades: 9-12Distance: 1.3 mi
Schools provided by the listing agent
- Elementary: Adamsjohnq
- Middle: Walker
- High: White
- District: Dallas ISD
Source: NTREIS. This data may not be complete. We recommend contacting the local school district to confirm school assignments for this home.
Get a cash offer in 3 minutes
Find out how much your home could sell for in as little as 3 minutes with a no-obligation cash offer.
Estimated market value
$4,447,800
Get a cash offer in 3 minutes
Find out how much your home could sell for in as little as 3 minutes with a no-obligation cash offer.
Estimated market value
$4,447,800
- Texas
- Dallas County
- Dallas
- 75230
- 5747 Charlestown Dr
Nearby cities
Nearby neighborhoods
Nearby zip codes
Other Dallas Topics
