Enjoy beautiful waterfront living in this well-maintained two-bedroom, two-bath home offering comfort, convenience, and low-maintenance living. The spacious living room provides plenty of room to relax and entertain, while the kitchen features beautiful granite countertops and large island with seating. Both bathrooms have been tastefully updated. Step outside and enjoy the large deck overlooking the water-perfect for morning coffee, entertaining, or simply relaxing and taking in the peaceful lake view. A private dock provides easy access to the water and makes enjoying lake life even more convenient. With its low-maintenance lifestyle and convenient location it is perfect if you are looking to downsize or a professional looking to have a beautiful property with low maintence and easy access to the airport or interstate, this property would be ideal. A rare opportunity to enjoy beautiful lake views, your own dock, and easy living!
Active
$399,900
5747 Cross Bridge Way, Plainfield, IN 46168
2beds
1,520sqft
Residential, Single Family Residence
Built in 1987
0.3 Acres Lot
$385,600 Zestimate®
$263/sqft
$225/mo HOA
What's special
Peaceful lake viewPrivate dockBeautiful granite countertopsBeautiful lake viewsWell-maintained two-bedroom two-bath homeLarge island with seating
- 3 days |
- 243 |
- 12 |
Zillow last checked:
Listing updated:
Listed by:
Eric Wolfe 812-605-0475,
Prime Real Estate,
Jennifer McCune 765-720-2774,
Prime Real Estate
Source: MIBOR as distributed by MLS GRID,MLS#: 22120266
Facts & features
Interior
Bedrooms & bathrooms
- Bedrooms: 2
- Bathrooms: 2
- Full bathrooms: 2
- Main level bathrooms: 2
- Main level bedrooms: 2
Primary bedroom
- Level: Main
- Area: 221 Square Feet
- Dimensions: 17x13
Bedroom 2
- Level: Main
- Area: 154 Square Feet
- Dimensions: 14x11
Breakfast room
- Level: Main
- Area: 77 Square Feet
- Dimensions: 11x7
Kitchen
- Level: Main
- Area: 143 Square Feet
- Dimensions: 13x11
Laundry
- Features: Other
- Level: Main
- Area: 40 Square Feet
- Dimensions: 8x5
Living room
- Level: Main
- Area: 551 Square Feet
- Dimensions: 29x19
Heating
- Forced Air, Natural Gas
Cooling
- Central Air
Appliances
- Included: Electric Cooktop, Dishwasher, Dryer, Gas Water Heater, Microwave, Electric Oven, Refrigerator, Bar Fridge, Trash Compactor, Washer
- Laundry: Laundry Room, Sink
Features
- Breakfast Bar, Entrance Foyer, Ceiling Fan(s), High Speed Internet, Walk-In Closet(s)
- Has basement: No
- Number of fireplaces: 1
- Fireplace features: Living Room
Interior area
- Total structure area: 1,520
- Total interior livable area: 1,520 sqft
Property
Parking
- Total spaces: 2
- Parking features: Attached
- Attached garage spaces: 2
Features
- Levels: One
- Stories: 1
- Patio & porch: Deck
- Has view: Yes
- View description: Lake
- Has water view: Yes
- Water view: Lake
- Waterfront features: Dock, Lake Privileges
Lot
- Size: 0.3 Acres
Details
- Parcel number: 321502334003000012
- Horse amenities: None
Construction
Type & style
- Home type: SingleFamily
- Architectural style: Other
- Property subtype: Residential, Single Family Residence
Materials
- Brick, Wood Siding
- Foundation: Slab
Condition
- New construction: No
- Year built: 1987
Utilities & green energy
- Electric: 200+ Amp Service
- Water: Public
- Utilities for property: Electricity Connected, Sewer Connected, Water Connected
Community & HOA
Community
- Features: Low Maintenance Lifestyle
- Security: Fire Alarm
- Subdivision: Crystal Bay
HOA
- Has HOA: Yes
- Amenities included: Maintenance Grounds, Maintenance, Snow Removal
- Services included: Maintenance Grounds, Maintenance, Snow Removal
- HOA fee: $225 monthly
Location
- Region: Plainfield
Financial & listing details
- Price per square foot: $263/sqft
- Tax assessed value: $257,200
- Annual tax amount: $1,998
- Date on market: 8/19/2026
- Cumulative days on market: 5 days
- Electric utility on property: Yes
Estimated market value
$385,600
$366,000 - $405,000
$1,791/mo
Price history
| Date | Event | Price |
|---|---|---|
| 8/19/2026 | Listed for sale | $399,900+97.5%$263/sqft |
Source:  MIBOR as distributed by MLS GRID #22120266 Report a problem MIBOR as distributed by MLS GRID #22120266 Report a problem | ||
| 8/1/2014 | Sold | $202,500-5.8%$133/sqft |
Source: MIBOR as distributed by MLS GRID #21299843 Report a problem | ||
| 7/17/2014 | Pending sale | $214,999$141/sqft |
Source: Liberty Real Estate, LLC #21299843 Report a problem | ||
| 6/25/2014 | Listed for sale | $214,999-4.4%$141/sqft |
Source: Liberty Real Estate, LLC #21299843 Report a problem | ||
| 3/26/2007 | Sold | $225,000$148/sqft |
Source: MIBOR as distributed by MLS GRID #2708498 Report a problem | ||
Public tax history
| Year | Property taxes | Tax assessment |
|---|---|---|
| 2025 | $2,242 +6.9% | $257,200 +4.4% |
| 2024 | $2,097 -5.6% | $246,400 +5.2% |
| 2023 | $2,222 +7.2% | $234,300 +4.7% |
| 2022 | $2,073 -8.2% | $223,800 +7.6% |
| 2021 | $2,258 +0.9% | $208,000 -6.8% |
| 2020 | $2,239 +1.9% | $223,100 |
| 2019 | $2,198 +10.7% | $223,100 +2.9% |
| 2018 | $1,986 +3% | $216,900 +11.1% |
| 2017 | $1,929 +7.9% | $195,300 +3% |
| 2016 | $1,788 +0.5% | $189,600 +8.6% |
| 2014 | $1,778 -0.3% | $174,600 -0.1% |
| 2013 | $1,783 -3.6% | $174,700 -2.8% |
| 2011 | $1,851 +2% | $179,800 |
| 2010 | $1,814 +2.9% | $179,800 |
| 2009 | $1,764 +19.6% | $179,800 +8.2% |
| 2007 | $1,475 -16% | $166,200 +12.8% |
| 2006 | $1,756 | $147,400 +6.9% |
| 2005 | -- | $137,900 |
Find assessor info on the county website
Monthly payment
Est. payment
Payment breakdown
Explore the cost of this home by adjusting the details. Changes won't be saved.Climate risks
Neighborhood: 46168
Nearby schools
GreatSchools rating
- 7/10Van Buren Elementary SchoolGrades: K-5Distance: 1.7 mi
- 6/10Plainfield Com Middle SchoolGrades: 6-8Distance: 1.2 mi
- 9/10Plainfield High SchoolGrades: 9-12Distance: 0.8 mi
- $358,0003 bd2 ba1.6k sqft5753 Cross Bridge Way, Plainfield, IN 46168Off Market
- $324,4002 bd2 ba1.6k sqft5743 Cross Bridge Way, Plainfield, IN 46168Off Market
- $307,9002 bd2 ba1.5k sqft5767 Crystal Bay West Dr, Plainfield, IN 46168Off Market
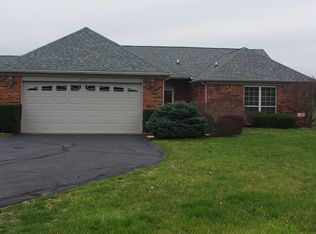
- $286,3003 bd2 ba1.2k sqft5731 Cross Bridge Way, Plainfield, IN 46168Off Market

- $347,2003 bd2 ba1.7k sqft5739 Cross Bridge Way, Plainfield, IN 46168Off Market
- $284,6002 bd2 ba1.4k sqft5777 Crystal Bay West Dr, Plainfield, IN 46168Off Market
- $303,5002 bd2 ba1.4k sqft5777 Crystal Bay Dr W, Plainfield, IN 46168Off Market
- $293,0003 bd2 ba1.2k sqft5719 Cross Bridge Way, Plainfield, IN 46168Off Market
A local agent can set up tours, give advice and negotiate with sellers.
Similar homes
- $375,0004 bd2 ba1.8k sqft7980 Oak Hill Dr, Plainfield, IN 46168Active
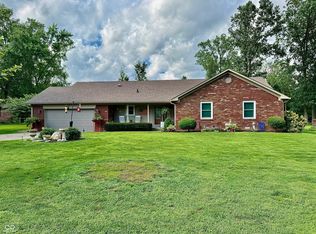 MLS ID #22121087, John Grogan, Highgarden Real Estate. MIBOR as distributed by MLS GRID
 - $349,9003 bd2 ba1.8k sqft1395 Renee Dr, Plainfield, IN 46168Active
 MLS ID #22120785, Lori Redman, Sold It Realty Group. MIBOR as distributed by MLS GRID
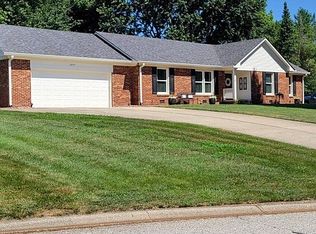
 - $375,0003 bd2 ba1.6k sqft5977 W Oak Hill Dr, Plainfield, IN 46168For Sale By Owner
- $390,0004 bd3 ba2.1k sqft8114 Black Oak Dr, Plainfield, IN 46168Active
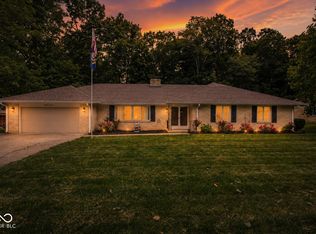 MLS ID #22106021, Shelly Wilson, Indiana Gold Group. MIBOR as distributed by MLS GRID
 - $284,9003 bd3 ba1.6k sqft6626 Largo Ln, Plainfield, IN 46168ActiveMLS ID #22121213, Amanda Writt, Ever Real Estate, LLC. MIBOR as distributed by MLS GRID
- $369,8903 bd2 ba1.6k sqft427 Breakwater Dr, Plainfield, IN 46168ActiveMIBOR as distributed by MLS GRID
- $304,9002 bd2 ba1.6k sqft5579 Lipizzan Ln, Plainfield, IN 46168ActiveMLS ID #22121323, Anthony Ostler, REMAX ONE. MIBOR as distributed by MLS GRID
- $369,9003 bd3 ba2.1k sqft758 Stafford Rd, Plainfield, IN 46168ActiveMLS ID #22093537, Sherri Walstrom, Carpenter, REALTORS®. MIBOR as distributed by MLS GRID
- $280,0002 bd2 ba1.5k sqft5728 Cross Bridge Ct, Plainfield, IN 46168ActiveMLS ID #22106578, Beth Adams, Carpenter, REALTORS®. MIBOR as distributed by MLS GRID
- $279,9003 bd2 ba1.5k sqft1227 Bluff Rd, Plainfield, IN 46168ActiveMLS ID #22120147, Marissa Harris, Priority Realty Group. MIBOR as distributed by MLS GRID
- $399,9002 bd2 ba1.7k sqft4776 Allium Dr, Plainfield, IN 46168ActiveMLS ID #22115609, Doug Anderson, Carpenter, REALTORS®. MIBOR as distributed by MLS GRID
- $316,9003 bd3 ba1.7k sqft327 Brookside Ln, Plainfield, IN 46168ActiveMLS ID #22120501, Patience Rumley, Integrity Real Estate. MIBOR as distributed by MLS GRID
- $330,0003 bd3 ba1.8k sqft946 Jonathan Dr, Plainfield, IN 46168For Sale
 MLS ID #110121, MY GILLEY, VAUGHN REALTY GROUP. THAAR
 - $475,2283 bd2 ba2.1k sqft8673 Meadowlands, Plainfield, IN 46168ActiveMLS ID #22121294, Dana Wright, RE/MAX Advanced Realty. MIBOR as distributed by MLS GRID
- $330,0003 bd3 ba1.8k sqft946 Johnathan Dr, Plainfield, IN 46168ActiveMLS ID #22117857, Myrona Gilley, Vaughn Realty Group. MIBOR as distributed by MLS GRID
- $320,0003 bd2 ba1.4k sqft943 Johnathan Dr, Plainfield, IN 46168ActiveMLS ID #22116026, Angela Tripp, BluPrint Real Estate Group. MIBOR as distributed by MLS GRID
- $329,9003 bd3 ba2k sqft4107 Cheltonham Ct, Plainfield, IN 46168ActiveMLS ID #22120562, Karen Schmidt, REMAX ONE. MIBOR as distributed by MLS GRID
- $214,0003 bd2 ba1.5k sqft1420 Pierce Dr, Plainfield, IN 46168ActiveMLS ID #22113087, Edward James, REMAX ONE. MIBOR as distributed by MLS GRID
- from $399,8003 bd3 ba1.9k sqftSage Plan, Bomar Estates, Plainfield, IN 46168New ConstructionOlthof Homes
- $384,4953 bd2 ba1.6k sqft445 Breakwater Dr, Plainfield, IN 46168New ConstructionLennar Homes
