Welcome home to the gated community of Lake Jesup Woods, where you are immediately greeted upon entering, by the tree-lined tranquility of nature. This move-in ready, meticulously maintained, one owner home, boasts a 3 bedroom and 2 bath, split floorplan. Enter into the bright and airy formal living room dining room combination that is filled with natural light and a view of the park. Large, open concept family room with vaulted ceilings is open to the kitchen featuring stone countertops, appliances that convey, and a cozy breakfast nook. The primary suite features soaring ceilings, a large walk-in closet, en-suite bath with oversized, garden soaking tub, separate shower, double sink vanity with storage, and separate water closet. Exit from your primary suite or from the French doors in the family room to take you to the covered patio in the partially fenced back yard. Extended paver driveway. New roof 2020. Freshly painted exterior 2022. Neutral interior paint. Vaulted ceilings. Open floor plan. Tile flooring throughout. All appliances convey. Indoor laundry room. Located in the heart of Seminole County, Lake Jesup Woods is just north of Lake Jesup, nestled in a conservation area. Minutes to Sanford-Orlando International Airport, Historic Downtown Sanford, Hwy 417, shopping, restaurants, and Seminole State College. Make your appointment to see this home today!
Sold for $434,000
$434,000
5747 GREAT EGRET DRIVE, SANFORD, FL 32773
3beds
1,806sqft
Single Family Residence
Built in 2008
9,167 Square Feet Lot
$429,600 Zestimate®
$240/sqft
$2,512 Estimated rent
Home value
$429,600
$408,000 - $451,000
$2,512/mo
Zestimate® history
Owner options
List your home for rent
$2,512/mo
Rent Zestimate®
Find your next renter with Zillow Rental Manager. Plus, with online applications, you can quickly screen prospective tenants – for free.
$2,512/mo
Rent Zestimate®
Refinance and save
$2,993/mo
Est. payment
Refinancing to a lower rate could help reduce your monthly payments and save thousands over the life of the loan.
$2,993/mo
Est. payment
Explore your selling options
Work with a Zillow partner agent
Leverage their expertise and Zillow's premium Showcase listings to get your home seen by more buyers.
Get startedList with your own agent
Get your home in front of millions of buyers by listing it on Zillow.
Learn how to do itSell it yourself
Take full control of how buyers see your home on Zillow by listing For Sale by Owner (FSBO).
List your homeWhat's special
Extended paver drivewayIndoor laundry roomDouble sink vanitySeparate water closetLarge walk-in closetCovered patioGarden soaking tub
Zillow last checked:
Listing updated:
Listed by:
Jana Lyle 832-803-9797,
LEGACY REALTY & BROKERS LLC 407-887-7779
Bought with:
Elizabeth Haga
UNITED REAL ESTATE PREFERRED
Source: Stellar MLS,MLS#: O6165315 Originating MLS: Orlando Regional
Originating MLS: Orlando Regional
Facts & features
Interior
Bedrooms & bathrooms
- Bedrooms: 3
- Bathrooms: 2
- Full bathrooms: 2
Primary bedroom
- Features: Walk-In Closet(s)
- Level: First
- Dimensions: 16x14
Bedroom 2
- Features: Built-in Closet
- Level: First
- Dimensions: 12x12
Bedroom 3
- Features: Built-in Closet
- Level: First
- Dimensions: 12x12
Primary bathroom
- Features: Dual Sinks, En Suite Bathroom, Exhaust Fan, Garden Bath, Stone Counters, Tub with Separate Shower Stall, Window/Skylight in Bath
- Level: First
- Dimensions: 11x10
Bathroom 2
- Features: Exhaust Fan, Stone Counters, Tub With Shower, Window/Skylight in Bath
- Level: First
- Dimensions: 9x5
Dinette
- Level: First
- Dimensions: 10x9
Dining room
- Level: First
- Dimensions: 13x8
Family room
- Level: First
- Dimensions: 18x12
Foyer
- Level: First
- Dimensions: 7x5
Kitchen
- Features: Stone Counters
- Level: First
- Dimensions: 10x7
Laundry
- Level: First
- Dimensions: 6x5
Living room
- Level: First
- Dimensions: 13x8
Heating
- Central, Electric
Cooling
- Central Air
Appliances
- Included: Dishwasher, Disposal, Dryer, Electric Water Heater, Ice Maker, Microwave, Range, Refrigerator, Washer
- Laundry: Inside, Laundry Room
Features
- Cathedral Ceiling(s), Eating Space In Kitchen, High Ceilings, Kitchen/Family Room Combo, Living Room/Dining Room Combo, Open Floorplan, Primary Bedroom Main Floor, Solid Wood Cabinets, Split Bedroom, Stone Counters, Thermostat, Vaulted Ceiling(s), Walk-In Closet(s)
- Flooring: Ceramic Tile
- Doors: French Doors
- Windows: Skylight(s), Window Treatments
- Has fireplace: No
Interior area
- Total structure area: 2,424
- Total interior livable area: 1,806 sqft
Property
Parking
- Total spaces: 2
- Parking features: Garage Door Opener
- Attached garage spaces: 2
- Details: Garage Dimensions: 21x21
Features
- Levels: One
- Stories: 1
- Patio & porch: Covered
- Exterior features: Irrigation System
- Fencing: Vinyl
- Has view: Yes
- View description: Park/Greenbelt, Trees/Woods
Lot
- Size: 9,167 Square Feet
Details
- Parcel number: 23203050500000110
- Zoning: PUD
- Special conditions: None
Construction
Type & style
- Home type: SingleFamily
- Architectural style: Contemporary
- Property subtype: Single Family Residence
Materials
- Block, Brick, Stucco
- Foundation: Slab
- Roof: Shingle
Condition
- Completed
- New construction: No
- Year built: 2008
Utilities & green energy
- Sewer: Public Sewer
- Water: Public
- Utilities for property: Cable Available, Electricity Connected, Phone Available, Public, Sewer Connected, Street Lights, Underground Utilities, Water Connected
Community & HOA
Community
- Features: Community Mailbox, Gated Community - No Guard, Park, Playground, Sidewalks
- Security: Gated Community, Security System, Smoke Detector(s)
- Pet fee: $0 monthly
- Subdivision: LAKE JESUP WOODS
HOA
- Has HOA: Yes
- Amenities included: Gated, Park, Playground
- Services included: Common Area Taxes, Reserve Fund, Maintenance Grounds, Maintenance Repairs, Manager, Private Road
- HOA fee: $105 monthly
- HOA name: Jeff Davis
- HOA phone: 407-425-4561
Location
- Region: Sanford
Financial & listing details
- Price per square foot: $240/sqft
- Tax assessed value: $362,525
- Annual tax amount: $1,867
- Date on market: 12/20/2023
- Cumulative days on market: 30 days
- Listing terms: Cash,Conventional,FHA,VA Loan
- Ownership: Fee Simple
- Total actual rent: 0
- Electric utility on property: Yes
- Road surface type: Paved, Asphalt
Price history
| Date | Event | Price |
|---|---|---|
| 2/16/2024 | Sold | $434,000-1.1%$240/sqft |
Source:  Stellar MLS #O6165315 Report a problem Stellar MLS #O6165315 Report a problem | ||
| 1/19/2024 | Pending sale | $439,000$243/sqft |
Source: Stellar MLS #O6165315 Report a problem | ||
| 12/20/2023 | Listed for sale | $439,000+79.2%$243/sqft |
Source: Stellar MLS #O6165315 Report a problem | ||
| 8/20/2013 | Listing removed | $245,000$136/sqft |
Source: Terynna Koehler P.A. #O4938250 Report a problem | ||
| 12/28/2012 | Price change | $245,000+2.1%$136/sqft |
Source: Terynna Koehler P.A. #O4938250 Report a problem | ||
| 9/30/2012 | Listed for sale | $240,000-2%$133/sqft |
Source: The Real Estate Book #O4938250 Report a problem | ||
| 3/29/2012 | Listing removed | $245,000$136/sqft |
Source: Solid Rock Realty #O4938250 Report a problem | ||
| 3/11/2011 | Price change | $245,000-2%$136/sqft |
Source: NCI #O4938250 Report a problem | ||
| 6/2/2010 | Price change | $250,000-3.8%$138/sqft |
Source: Terynna Koehler P.A. #O4938250 Report a problem | ||
| 3/20/2010 | Listed for sale | $260,000-2.3%$144/sqft |
Source: Terynna Koehler P.A. #O4938250 Report a problem | ||
| 3/27/2008 | Sold | $266,000$147/sqft |
Source: Stellar MLS #O4826459 Report a problem | ||
Public tax history
| Year | Property taxes | Tax assessment |
|---|---|---|
| 2025 | $4,705 +6.1% | $362,525 +8% |
| 2024 | $4,434 +183.8% | $335,674 +113.4% |
| 2023 | $1,562 +3.2% | $157,279 +3% |
| 2022 | $1,513 -13.1% | $152,698 +3% |
| 2021 | $1,741 +1.1% | $148,250 +1.4% |
| 2020 | $1,722 +1.2% | $146,203 +2.3% |
| 2019 | $1,701 | $142,916 +1.9% |
| 2018 | $1,701 +1.5% | $140,251 +2.1% |
| 2017 | $1,675 +1% | $137,366 +1.4% |
| 2016 | $1,659 -1.9% | $135,483 +1.4% |
| 2015 | $1,691 | $133,606 +0.8% |
| 2014 | $1,691 +12.8% | $132,546 +1.5% |
| 2013 | $1,499 +7.5% | $130,587 +1.7% |
| 2012 | $1,394 +3% | $128,404 +3% |
| 2011 | $1,353 -30.5% | $124,664 -22.8% |
| 2010 | $1,946 -13% | $161,498 -10.7% |
| 2009 | $2,236 +197% | $180,773 +261.5% |
| 2008 | $753 -3.8% | $50,000 -5.7% |
| 2007 | $783 +11.8% | $53,000 +22% |
| 2006 | $700 +113.7% | $43,450 |
| 2005 | $328 | -- |
Find assessor info on the county website
Neighborhood: 32773
Nearby homes
- $447,9004 bd3 ba2.2k sqft5753 Great Egret Dr, Sanford, FL 32773Off Market
- $569,0005 bd4 ba2.9k sqft5759 Great Egret Dr, Sanford, FL 32773Off Market
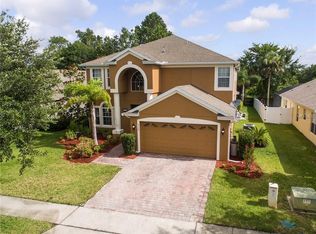
- $530,0004 bd3 ba2.8k sqft1421 Barn Owl Loop, Sanford, FL 32773Off Market

- $500,4004 bd3 ba2.2k sqft5765 Great Egret Dr, Sanford, FL 32773Off Market
- $446,1003 bd2 ba1.8k sqft5740 Great Egret Dr, Sanford, FL 32773Off Market
- $589,2004 bd2 ba2.8k sqft5711 Great Egret Dr, Sanford, FL 32773Off Market
- $591,7005 bd4 ba2.6k sqft5734 Great Egret Dr, Sanford, FL 32773Off Market
- $522,4003 bd3 ba2.8k sqft1420 Barn Owl Loop, Sanford, FL 32773Off Market
Nearby schools
GreatSchools rating
- 3/10Pine Crest Elementary SchoolGrades: PK-5Distance: 3.3 mi
- 3/10Millennium Middle SchoolGrades: 6-8Distance: 4.7 mi
- 5/10Seminole High SchoolGrades: 9-12Distance: 3.4 mi
Get a cash offer in 3 minutes
Find out how much your home could sell for in as little as 3 minutes with a no-obligation cash offer.
Estimated market value
$429,600
Get a cash offer in 3 minutes
Find out how much your home could sell for in as little as 3 minutes with a no-obligation cash offer.
Estimated market value
$429,600
- Florida
- Seminole County
- Sanford
- 32773
- 5747 GREAT EGRET DRIVE
Nearby cities
Nearby zip codes
Other Sanford Topics
