Skip main navigation
Closed
  • Listing Provided by: EXP Realty, LLC
    Bought with: Worth Clark Realty
    Price Unknown

    5747 Lansdowne Ave, Saint Louis, MO 63109

    2beds
    1,104sqft
    Single Family Residence
    Built in 1965
    4,247.1 Square Feet Lot
    $261,600 Zestimate®
    $--/sqft
    $1,958 Estimated rent

    Home value

    $261,600

    $235,000 - $290,000

    $1,958/mo

    Zestimate® history
    Loading
    Loading...

    Owner options

    List your home for rent

    $1,958/mo

    Rent Zestimate®

    Find your next renter with Zillow Rental Manager. Plus, with online applications, you can quickly screen prospective tenants – for free.

    Learn more

    $1,958/mo

    Rent Zestimate®

    Refinance and save

    Refinancing to a lower rate could help reduce your monthly payments and save thousands over the life of the loan.

    See today's rates

    Explore your selling options

    Work with a Zillow partner agent

    Leverage their expertise and Zillow's premium Showcase listings to get your home seen by more buyers.

    Get started

    List with your own agent

    Get your home in front of millions of buyers by listing it on Zillow.

    Learn how to do it

    Sell it yourself

    Take full control of how buyers see your home on Zillow by listing For Sale by Owner (FSBO).

    List your home

    What's special

    Flat backyardGranite countertopsPrivate fully updated bathroomExceptional closet space throughoutShaker-style white soft-close cabinetrySpacious primary suiteGleaming hardwood floors
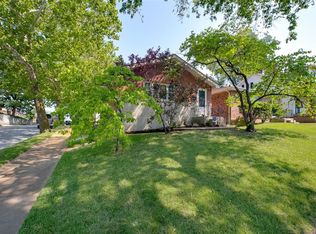
    Welcome to this charming brick bungalow in the highly sought-after Southampton—now back on the market and better than before! This 2-bedroom, 2-bath home blends classic St. Louis character with thoughtful updates and important recent improvements for added peace of mind. Inside, you’ll find gleaming hardwood floors and a bright, inviting living room filled with natural light from oversized windows. The spacious living area flows into the dining room and beautifully renovated kitchen, making everyday living and entertaining effortless. The kitchen features granite countertops, shaker-style white soft-close cabinetry, stainless steel appliances, and a large island that serves as the heart of the home. The standout primary suite offers exceptional space for the area, complete with a fully updated private bathroom featuring a walk-in shower. Ample closet space throughout the home adds functionality that’s hard to find in city homes. The partially finished basement provides flexible space and the opportunity to expand your living area even further. Outside, enjoy a completely flat backyard with a patio that is perfect for relaxing, entertaining, or play. The refrigerator and outdoor shed stay. Recent updates include a new electric panel (2022), windows (2022), HVAC (2022), smart thermostat, and a 2-car concrete parking pad. The seller has already passed the city occupancy inspection allowing the next owner to move forward with confidence. Some images include virtual enhancements to the landscaping to spark your imagination and green thumb. Located just minutes from the shops, restaurants, and neighborhood favorites along Macklind Avenue, this home offers the perfect combination of charm, location, and value. Whether you’re a first-time buyer or looking for an affordable home in one of St. Louis’ most loved neighborhoods, this is one you won’t want to miss.

    Zillow last checked:

    Listing updated:

    Listing Provided by:

    Erica Heffner 636-887-1125,

    EXP Realty, LLC

    Bought with:

    Abbey Josar, 2018036756

    Worth Clark Realty

    Source: MARIS,MLS#: 26000262MLS LogoOriginating MLS: St. Louis Association of REALTORS

    Facts & features

    Interior

    Bedrooms & bathrooms
    • Bedrooms: 2
    • Bathrooms: 2
    • Full bathrooms: 2
    • Main level bathrooms: 2
    • Main level bedrooms: 2
    Heating
    • Forced Air, Natural Gas
    Cooling
    • Central Air, Electric
    Features
    • Basement: Partially Finished,Full
    • Has fireplace: No
    Interior area
    • Total structure area: 1,104
    • Total interior livable area: 1,104 sqft
    • Finished area above ground: 1,104

    Property

    Features
    • Levels: One
    Lot
    • Size: 4,247 sqft
    • Features: Back Yard, Near Public Transit
    Details
    • Parcel number: 51610005800
    • Special conditions: Standard

    Construction

    Type & style
    • Home type: SingleFamily
    • Architectural style: Traditional
    • Property subtype: Single Family Residence
    Materials
    • Brick
    Condition
    • Year built: 1965

    Utilities & green energy

    • Electric: Ameren
    • Sewer: Public Sewer
    • Water: Public
    • Utilities for property: Electricity Connected, Natural Gas Connected, Sewer Connected, Water Connected

    Community & neighborhood

    Location
    • Region: Saint Louis
    • Subdivision: Mcdermotts Morningside Park Add

    Other

    Other facts
    • Listing terms: Cash,Conventional,FHA,VA Loan

    Price history

    DateEventPrice
    3/30/2026Sold--
    Source: MARIS #26000262 Report a problem
    3/11/2026Pending sale$250,000$226/sqft
    Source: MARIS #26000262 Report a problem
    3/9/2026Listed for sale$250,000$226/sqft
    Source: MARIS #26000262 Report a problem
    2/9/2026Listing removed$250,000$226/sqft
    Source: eXp Realty #26000262 Report a problem
    1/20/2026Pending sale$250,000$226/sqft
    Source: MARIS #26000262 Report a problem
    1/8/2026Listed for sale$250,000+11.1%$226/sqft
    Source: MARIS #26000262 Report a problem
    7/25/2022Sold--
    Source: MARIS #22037696 Report a problem
    6/24/2022Contingent$225,000$204/sqft
    Source: MARIS #22037696 Report a problem
    6/22/2022Listed for sale$225,000$204/sqft
    Source: MARIS #22037696 Report a problem

    Public tax history

    YearProperty taxesTax assessment
    2025$3,672 +11.3%$44,510 +14%
    2024$3,298 +5.1%$39,060
    2023$3,137 +4.3%$39,060 +8.3%
    2022$3,009 +0.1%$36,060
    2021$3,004 +10.3%$36,060 +9.1%
    2020$2,725 $33,050 +0%
    2019$2,725 $33,040 +8%
    2018$2,725 +4.6%$30,600 +0%
    2017$2,604 +21.8%$30,590 +21.5%
    2016$2,139 +10.3%$25,180
    2015$1,939 +4.5%$25,180
    2014$1,855 $25,180 +4.5%
    2013$1,855 $24,100 -5.6%
    2012-- $25,520
    2011-- $25,520
    2010-- $25,520
    2009$1,724 +4.7%$25,520
    2008$1,647 $25,520 -4.7%
    2007$1,647 $26,790
    2006$1,647 +1%$26,790 +15.7%
    2005$1,630 +17.5%$23,160 +24.4%
    2004$1,387 +3%$18,620
    2003$1,348 +19.4%$18,620 +22.8%
    2002$1,129 $15,160
    2001-- $15,160 +23.2%
    2000-- $12,310

    Find assessor info on the county website

    Neighborhood: Southampton

    Nearby schools

    GreatSchools rating
    Schools provided by the listing agent
    • Elementary: Buder Elem.
    • Middle: Long Middle Community Ed. Center
    • High: Roosevelt High

    Source: MARIS. This data may not be complete. We recommend contacting the local school district to confirm school assignments for this home.

    Get a cash offer in 3 minutes
    Find out how much your home could sell for in as little as 3 minutes with a no-obligation cash offer.
    Estimated market value
    $261,600
    Get a cash offer in 3 minutes
    Find out how much your home could sell for in as little as 3 minutes with a no-obligation cash offer.
    Estimated market value
    $261,600